
12102 PANHANDLE, SAN ANTONIO, TX 78254
Homes for sale in San Antonio.
Homes for sale in 78254.
List Price$429,000
12102 Panhandle
San Antonio, TX 78254

Listing #1948411
3
Bedrooms
3 full
Bathrooms
2,857
Square Feet
House
Type
About This Property
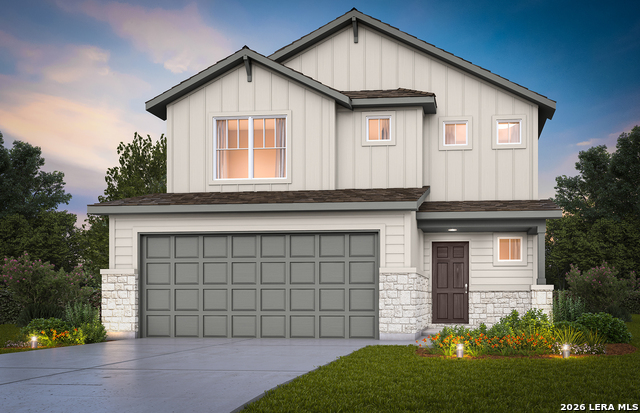
**Open House Saturday June 13th 12pm-2pm** Beautifully maintained 3-bedroom, 3-bath home located in Davis Ranch, offering approximately 2,857 sq. ft. of open and inviting living space on a desirable corner lot. Thoughtfully designed with both comfort and functionality in mind, this home features a spacious and bright primary suite, while the additional bedrooms provide flexibility for guests, family, or a home office. Upstairs you have space in both the loft area, as well as the oversized media room. Those, along with the great storage in this home give plenty of room for comfort and entertaining. The modern kitchen offers ample cabinetry, generous counter space, and a convenient eat-in dining area, flowing seamlessly into the main living spaces - perfect for entertaining or everyday living. In addition to the casual dining area, the home also includes a formal dining room, ideal for hosting holidays or special gatherings. Step outside to enjoy the private backyard, complete with a storage shed that provides extra space for tools, lawn equipment, or hobbies. The property also features a spacious 3-car garage, offering plenty of room for vehicles, storage, or a workshop area. A water softener system is also installed for the home. Built in 2019 and beautifully maintained, this home offers a wonderful balance of style, space, and convenience, all while being located close to shopping, dining, parks, and major roadways.
Seller's Representative
JB Goodwin, REALTORS
Similar Listings



Schools
Walk Score

© 2026 LERA MLS. All rights reserved.
© 2026 LERA MLS. All rights reserved.
The data relating to real estate on this website comes in part from the Internet Data Exchange (IDX) Program of the LERA MLS. IDX information is provided exclusively for consumers' personal non-commercial use and may not be used for any purpose other than to identify prospective properties consumers may be interested in purchasing. All Information Is Deemed Reliable But Is Not Guaranteed Accurate.
LERA MLS data last updated at July 26, 2026, 7:27 AM CT
Real Estate IDX Powered by iHomefinder