
1210 HYMEADOW, SAN ANTONIO, TX 78258
Homes for sale in San Antonio.
Homes for sale in 78258.
1210 Hymeadow
San Antonio, TX 78258
List Price$680,000



Listing #1880919
4
Bedrooms
2 full, 1 partial
Bathrooms
3,201
Square Feet
House
Type
About This Property
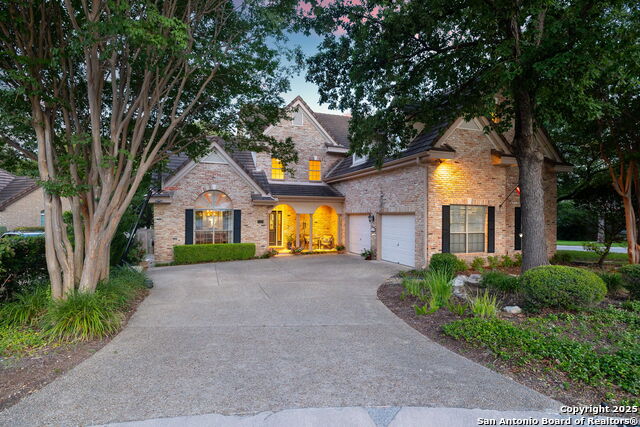
Discover unparalleled elegance at 1210 Hymeadow, San Antonio, TX 78258, a meticulously maintained gem nestled in the prestigious gated community of the Midlands of Sonterra. This stunning residence, situated on a coveted cul-de-sac and corner lot, offers low-maintenance luxury living with exclusive interior access to the renowned Sonterra Country Club (membership required). Perfectly blending sophistication with comfort, this home has been thoughtfully updated with over $60,000 in recent upgrades, ensuring a move-in-ready experience. Step inside to an open-concept floor plan bathed in natural light, showcasing gleaming hardwood floors and stylish tile throughout-no carpet in sight. The spacious living room captivates with a cozy gas fireplace, custom built-ins, and a soaring cathedral ceiling, creating an inviting space for relaxation or entertaining. The recently renovated chef's kitchen is a culinary masterpiece, featuring custom cabinets, a gas stove, dual ovens, and two refrigerators that convey with the home. Ample storage and a breakfast nook complement the adjacent open concept living and dining combo, perfect for hosting gatherings of any size. The primary suite, conveniently located downstairs, is a serene retreat with hardwood floors, a gas fireplace, a private sitting area, and direct access to the covered patio. Custom shutters throughout the home add a touch of elegance, while remote-controlled ceiling fans and fireplaces enhance comfort and convenience. Upstairs, a versatile Texas basement/flex room offers endless possibilities, whether as a home office, gym, or media room. The home also boasts recently updated bathrooms, including a $22,000 upstairs bathroom renovation and a refreshed downstairs bathroom with new cabinetry and paint. The covered patio, equipped with a ceiling fan, provides a shaded oasis for outdoor enjoyment. The low-maintenance lot benefits from professional landscaping, creating a polished exterior that complements the home's charm. The two-car garage is both functional and stylish, featuring recently installed epoxy flooring and overhead storage racks. Additional upgrades include dual AC units, a dual media water softener, and new light fixtures featured in the home, ensuring energy efficiency and modern appeal. Recent Upgrades Chef's Kitchen: New custom cabinets, gas stove, dual ovens, and two refrigerators, wired undermounted lights Flooring: hardwood throughout the upstairs dry areas Upstairs Bathroom: Jack and Jill bath complete renovation Laundry Room: upgraded counters, paint and more Dual AC Units: for year-round comfort - Trane both exterior (condenser) & interior (Air handler) units Dual Media Water Softener: owned and conveys Landscaping: for curb appeal Garage Enhancements: epoxy flooring and storage racks Light Fixtures: for modern illumination Downstairs Bathroom: new cabinetry and fresh paint This exceptional home combines timeless luxury with modern upgrades in one of San Antonio's most sought-after communities. Don't miss your chance to own this masterpiece-schedule a showing today!
Virtual Tour
Listing Courtesy of Jessie Bienvenu, Lockwood Realty Group, LLC (210) 550-4440
Property Features
Location Information
County
Bexar
MLS Area
1801
Neighborhood Amenities
Controlled Access, Pool, Tennis, Golf Course, Clubhous
Subdivision
SONTERRA THE MIDLANDS
Interior Features
Room Dimensions
Dining: 15x14, Living: 17x15, Kitchen: 17x14, Family: 18x17, MasterBR: 17x15, BR2: 15x15, BR3: 14x14, BR4: 14x14
Has Family Room
Yes
Interior
One Living Area, Liv/Din Combo, Eat-In Kitchen, Two Eating Areas, Breakfast Bar, Walk-In Pantry, Study/Library, Media Room, Utility Room Inside, 1st Floor Lvl/No Steps, High Ceilings, Open Floor Plan, Pull Down Storage, Skylights, Cable TV Available, High Speed Internet,
Fireplace Description
Two, Living Room, Primary Bedroom
Master Bedroom Description
DownStairs, Outside Access, Walk-In Closet, Ceiling Fan, Full Bath
Heating
Central, Heat Pump, 2 Units
Master Bathroom Description
Tub/Shower Separate, Separate Vanity, Tub has Whirlpool, Garden Tub
Heating Fuel
Electric
1/2 Baths
1
Cooling
Two Central, Heat Pump, Zoned
Has Dining Room
Yes
Floors
Carpeting, Ceramic Tile, Wood, Stone
Exterior Features
Style
Two Story, Traditional
Water Supplier
SAWS
Construction
Pre-Owned
Electric Supplier
CPS
Exterior
Patio Slab, Covered Patio, Bar-B-Que Pit/Grill, Deck/Balcony, Privacy Fence, Sprinkler System, Double Pane Windows, Has Gutters, Special Yard Lighting, Mature Trees
Parking Description
Two Car Garage, Attached, Side Entry
Manufacturer
JOHN MILNER
Has Garage
Yes
Foundation
Slab
Garage Spaces
2
Roof
Tile, Concrete
Pool/Spa Description
None
Water / Sewer
City
Lot Size
0.271
Sewer Supplier
SAWS
Lot Description
Corner, Cul-de-Sac/Dead End, 1/4 - 1/2 Acre, Mature Trees (ext feat)
School
School District
North East I.S.D.
Jr. High School
Barbara Bush
Elementary School
Stone Oak
High School
Ronald Reagan
Additional Information
Proposed Terms
Conventional, FHA, VA, Cash
Is Short Sale
No
Property Type
SFR
HOA Fee
$327.5
Property SubType
Single Family Detached
HOA Frequency
Quarterly
Year Built
1997
Miscellaneous
Cluster Mail Box, School Bus
Status
New
Similar Listings

Mortgage Calculator
$3,174
per month
30 Year Fixed. 3.52% Interest Rate.
Principal + Interest
$2,450
Monthly Tax
$566
Monthly Insurance
$158
yrs
%
$
$
Based on a fully amortized fixed rate loan. Ask your agent for the tax rates in your area. Insurance estimate is based on an average cost, your final premium cost will be determined by the type of coverage you select. This program only provides an estimate.
Schools
Walk Score
Real Estate IDX Powered by iHomefinder