
121 LA CIMA, BOERNE, TX 78006
Homes for sale in Boerne.
Homes for sale in 78006.
121 La Cima
Boerne, TX 78006
List Price$3,500Rental


Listing #1866930
4
Bedrooms
3 full
Bathrooms
2,459
Square Feet
Rental
Type
About This Property
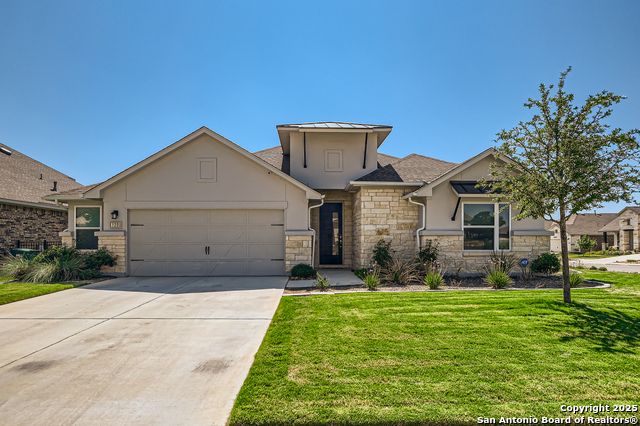
Welcome to Texas Hill Country living at its finest! Discover the exquisite charm of this remarkable home nestled in the heart of Esperanza, Boerne's most sought-after community. With high ceilings and an open floor plan, this 4-bedroom, 3-bathroom home offers a spacious and inviting atmosphere for comfortable living. Step inside and experience the true essence of move-in ready perfection. A generous entryway, complete with a custom-built oversized restoration bench, sets the tone for the elegance that awaits. The grand living area flows seamlessly into the open kitchen concept, providing an ideal space for entertaining family and friends. Beyond the beauty of this home, Esperanza offers an array of amenities designed to enhance your lifestyle. Stay active with access to a state-of-the-art gym, relax in the lazy river or community pool, or explore scenic trails perfect for nature walks or invigorating runs. Parks, sport courts, and a beach volleyball area provide endless opportunities for recreation, while the neighborhood elementary school is just a short walk away, adding convenience for families. Located in a prime spot, this home is just 7 minutes from HEB Plus for all your shopping needs and 5 minutes from downtown Boerne. Enjoy charming shops, delightful restaurants, and vibrant community events in this historic town. This is your chance to embrace the idyllic lifestyle that Esperanza and Boerne have to offer. Don't miss out-schedule your showing today!
Listing Courtesy of Cleopatra Talos, Cibolo Creek Realty, LLC (210) 998-9010
Property Features
Location Information
County
Kendall
Subdivision
ESPERANZA
MLS Area
2506
Interior Features
Room Dimensions
Dining: 10x12, Living: 18x14, Kitchen: 15x17, MasterBR: 13x23, BR2: 10x11, BR3: 10x10, BR4: 11x11
Amenities
Clubhouse, Pool, Exercise Room, Jogging Trail, Playground, BBQ/Picnic, Near Shopping, Sports Court, Bike Trails, Basketball Court, Volleyball Court, Other
Interior
One Living Area, Separate Dining Room, Island Kitchen, Walk-In Pantry, Study/Library, Utility Room Inside, High Ceilings, Open Floor Plan, Cable TV Available, High Speed Internet, All Bedrooms Downstairs, Laundry Main Level, Walk in Closets
Heating
Central
Master Bedroom Description
DownStairs
Cooling
One Central
Master Bathroom Description
Tub/Shower Separate, Separate Vanity
Floors
Carpeting, Ceramic Tile
Exterior Features
Style
One Story
Electric Supplier
Pendemales
Water / Sewer
Water System, City
Parking Description
Two Car Garage
Sewer Supplier
Boerne
Pool Description
None
Water Supplier
Boerne
Lot Description
0.165
School
School District
Boerne
Jr. High School
Boerne Middle N
Elementary School
Herff
High School
Champion
Additional Information
Property Type
RNT
Fees Include
Ceiling Fans, Washer Connection, Dryer Connection, Cook Top, Built-In Oven, Gas Cooking, Disposal, Dishwasher
Year Built
2019
Miscellaneous
Owner-Manager
Status
New
Similar Listings


Mortgage Calculator
$14
per month
30 Year Fixed. 3.52% Interest Rate.
Principal + Interest
$12
Monthly Tax
$2
Monthly Insurance
$0
yrs
%
$
$
Based on a fully amortized fixed rate loan. Ask your agent for the tax rates in your area. Insurance estimate is based on an average cost, your final premium cost will be determined by the type of coverage you select. This program only provides an estimate.
Schools
Walk Score
Real Estate IDX Powered by iHomefinder