
121 CIMARRON CRK, BOERNE, TX 78006
Homes for sale in Boerne.
Homes for sale in 78006.
List Price$542,000
121 Cimarron Crk
Boerne, TX 78006

Listing #1968982
4
Bedrooms
3 full
Bathrooms
3,070
Square Feet
House
Type
About This Property
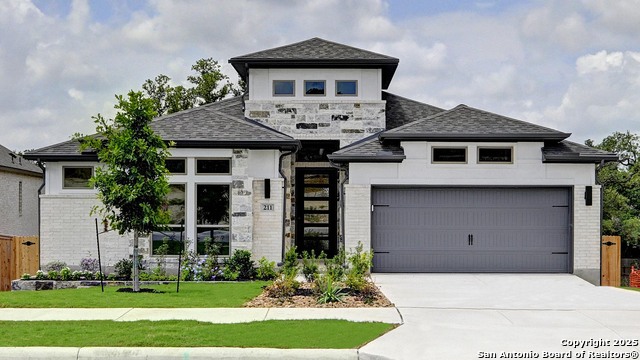
GREENBELT/ EXTRA PRIVACY! Breathtaking two-story, 4 bed/3 bath, 2.5-car garage home built by Highland Homes in the Gated Community of The Ranches at Creekside. The kitchen is the heart of this home, anchored by a large island with beautiful granite countertops, gas cooking, stainless steel appliances, including a built-in oven and microwave, and a custom lighted hutch with a wine rack. The main level offers a generous living area with a stone hearth fireplace, a dedicated office with french doors, and a luxurious master suite. The master suite bathroom features a double sink vanity, garden tub, separate shower, private toilet closet, and a large walk-in closet. A second bedroom with an adjacent full bath rounds out the downstairs, making guests or multigenerational living effortless. Upstairs, the space opens into a second expansive living area, two additional bedrooms, a single vanity with two sinks and another dedicated office/media room, giving everyone room to spread out or work from home. Step outside to a well-appointed deck overlooking a spacious backyard with privacy, backed by a wooded area that keeps the setting peaceful year-round. The oversized two-car garage offers easy parking and serious storage potential. Top it all off with access to a spectacular neighborhood pool, playground and a resort style amenity center, gym and kitchen, perfect for hosting parties and special events. Zoned to the highly regarded Boerne ISD. WELCOME HOME!
Seller's Representative
Real Broker, LLC
Similar Listings



Schools
Walk Score

© 2026 LERA MLS. All rights reserved.
© 2026 LERA MLS. All rights reserved.
The data relating to real estate on this website comes in part from the Internet Data Exchange (IDX) Program of the LERA MLS. IDX information is provided exclusively for consumers' personal non-commercial use and may not be used for any purpose other than to identify prospective properties consumers may be interested in purchasing. All Information Is Deemed Reliable But Is Not Guaranteed Accurate.
LERA MLS data last updated at August 13, 2026, 9:33 AM CT
Real Estate IDX Powered by iHomefinder