
1208 DEVINE, DEVINE, TX 78016
Homes for sale in Devine.
Homes for sale in 78016.
1208 Devine
Devine, TX 78016
List Price$339,900



Listing #1861128
3
Bedrooms
2 full
Bathrooms
1,379
Square Feet
House
Type
About This Property
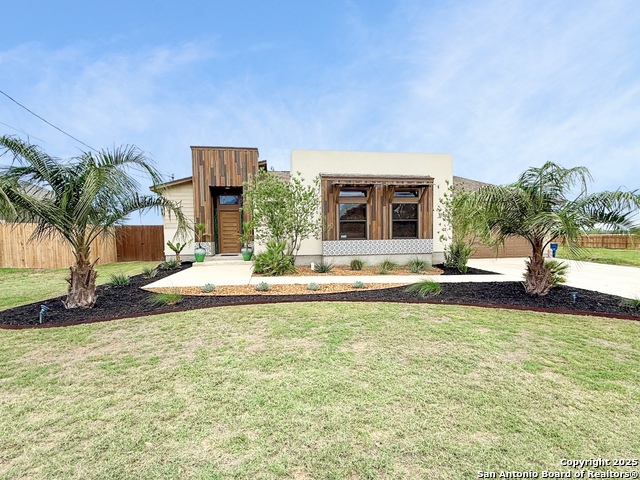
Charming custom home with Latin flair in the heart of Devine! Welcome to this beautifully curated custom-built home, inspired by the serene architecture of Tulum, this home seamlessly blends Mexico-inspired accents with modern Texas comfort. Boasting three spacious bedrooms and two full bathrooms, this home is thoughtfully designed for both style and function. The open-concept kitchen is a true statement piece, featuring handcrafted custom cabinetry, an eye-catching backsplash, and a generous granite island with waterfall ends and additional seating. Sliding glass doors from the kitchen to the backyard offers seamless indoor-outdoor living. Retreat to the tranquil primary suite, complete with a walk-in closet, en suit bath, and sliding glass doors that open directly to the courtyard. The attached four-car garage offers ample space for vehicles, or room to create your own at-home gym or additional lounge area for entertaining with direct access to the spacious backyard, which includes an additional storage unit and plenty of room to create your dream outdoor oasis. Located in the heart of Devine, this home is minutes from local shops, schools, and amenities, and just 35 minutes from the vibrant city life of downtown San Antonio.
Listing Courtesy of Misty Thompson, KW Thompson Houston Real Estate (210) 219-9766
Property Features
Location Information
County
Medina
MLS Area
3000
Neighborhood Amenities
None
Subdivision
N/A
Interior Features
Room Dimensions
Dining: 13x10, Living: 13x15, Kitchen: 13x11, MasterBR: 14x11, BR2: 10x11, BR3: 10x11
Fireplace Description
Not Applicable
Interior
One Living Area, Separate Dining Room, Eat-In Kitchen, Island Kitchen, Utility Room Inside, 1st Floor Lvl/No Steps, Open Floor Plan, Laundry Room
Heating
Central
Master Bedroom Description
Walk-In Closet, Full Bath
Heating Fuel
Electric
Master Bathroom Description
Shower Only, Single Vanity
Cooling
One Central
Has Dining Room
Yes
Floors
Ceramic Tile
Has Family Room
Yes
Exterior Features
Style
One Story
Parking Description
Four or More Car Garage, Attached
Construction
Pre-Owned
Has Garage
Yes
Exterior
Patio Slab, Privacy Fence
Garage Spaces
4
Manufacturer
G&E CUSTOM HOMES
Pool/Spa Description
None
Foundation
Slab
Lot Size
0.332
Roof
Composition
Is One Story
Yes
Water / Sewer
Water System, Sewer System, City
School
School District
Devine
Jr. High School
Devine
Elementary School
Devine
High School
Devine
Additional Information
Proposed Terms
Conventional, FHA, VA, Cash
Year Built
2021
Property Type
SFR
Status
Price Change
Property SubType
Single Family Detached
Is Short Sale
No
Similar Listings



Mortgage Calculator
$1,586
per month
30 Year Fixed. 3.52% Interest Rate.
Principal + Interest
$1,224
Monthly Tax
$283
Monthly Insurance
$79
yrs
%
$
$
Based on a fully amortized fixed rate loan. Ask your agent for the tax rates in your area. Insurance estimate is based on an average cost, your final premium cost will be determined by the type of coverage you select. This program only provides an estimate.
Schools
Walk Score
Real Estate IDX Powered by iHomefinder