
12071 PITCHER, SAN ANTONIO, TX 78253
Homes for sale in San Antonio.
Homes for sale in 78253.
12071 Pitcher
San Antonio, TX 78253
List Price$469,000



Listing #1848974
4
Bedrooms
4 full
Bathrooms
2,588
Square Feet
House
Type
About This Property
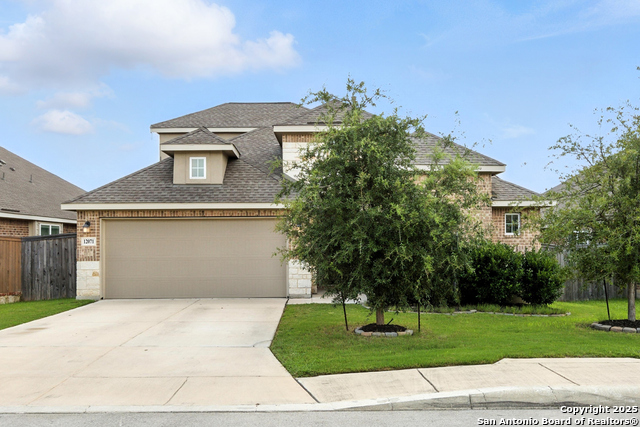
**ALL BEDROOMS ON FIRST FLOOR, SOLAR PANELS TO BE PAID OFF AT CLOSING & SECOND FLOOR MEDIA ROOM HAS FULL BATHROOM AND CAN BE USED AS A 5TH ROOM** Welcome to this beautifully designed 4-bedroom, 4-bathroom home, built in 2019, offering the perfect blend of modern elegance and functional living. From the moment you arrive, you'll be captivated by the impeccable curb appeal and lush landscaping, maintained effortlessly with a built-in irrigation system. Step inside to discover an inviting open floor plan with soaring high ceilings that create a grand yet welcoming ambiance. The two-story great room is the heart of the home, offering a stunning space to relax or entertain, seamlessly connecting to the modern island kitchen. Here, sleek cabinetry, ample counter space, and contemporary finishes make cooking and gathering a true delight. The primary suite is a private retreat, featuring a massive walk-in shower and generous closet space. Three additional bedrooms and three full baths on the first floor ensure comfort and convenience for all. Upstairs, you'll find a spacious media room with double doors, perfect for movie nights or a private home office. There is also an exclusive full bathroom-a rare and valuable feature. The expansive backyard deck, freshly painted and beautifully crafted in wood, extends your living space outdoors, offering the perfect spot for relaxation, entertaining, or simply enjoying the fresh air. With ample storage throughout, this home effortlessly combines style and practicality. Don't miss the opportunity to own this exceptional home-schedule your showing today!
Virtual Tour
Listing Courtesy of Mark Harris, Century 21 Scott Myers, REALTORS (210) 836-7953
Property Features
Location Information
County
Bexar
MLS Area
0102
Neighborhood Amenities
None
Subdivision
WESTPOINTE EAST
Interior Features
Room Dimensions
Dining: 15x12, Living: 15x15, Kitchen: 42x24, MasterBR: 15x12, BR2: 16x12, BR3: 12x12, BR4: 12x12
Fireplace Description
Not Applicable
Interior
One Living Area, Liv/Din Combo, Eat-In Kitchen, Island Kitchen, Breakfast Bar, Media Room, High Ceilings, Open Floor Plan, High Speed Internet, All Bedrooms Downstairs, Laundry Main Level, Laundry Room, Walk in Closets
Heating
Central, Heat Pump
Master Bedroom Description
Split, DownStairs, Walk-In Closet, Ceiling Fan, Full Bath
Heating Fuel
Natural Gas
Master Bathroom Description
Shower Only, Double Vanity
Cooling
One Central
Has Dining Room
Yes
Floors
Carpeting, Ceramic Tile
Has Family Room
Yes
Exterior Features
Style
One Story, Contemporary
Parking Description
Two Car Garage
Construction
Pre-Owned
Has Garage
Yes
Exterior
Covered Patio, Deck/Balcony, Privacy Fence, Sprinkler System, Dog Run Kennel
Garage Spaces
2
Manufacturer
UNKOWN
Pool/Spa Description
None
Foundation
Slab
Lot Size
0.152
Roof
Composition, Heavy Composition
Is One Story
Yes
Water / Sewer
Water System, Sewer System
School
School District
Northside
Jr. High School
Call District
Elementary School
Call District
High School
Call District
Additional Information
Proposed Terms
Conventional, FHA, VA, Cash
Status
Active
Property Type
SFR
Is Short Sale
No
Property SubType
Single Family Detached
HOA Fee
$132
Year Built
2020
HOA Frequency
Quarterly
Similar Listings

Mortgage Calculator
$2,189
per month
30 Year Fixed. 3.52% Interest Rate.
Principal + Interest
$1,690
Monthly Tax
$390
Monthly Insurance
$109
yrs
%
$
$
Based on a fully amortized fixed rate loan. Ask your agent for the tax rates in your area. Insurance estimate is based on an average cost, your final premium cost will be determined by the type of coverage you select. This program only provides an estimate.
Schools
Walk Score
Real Estate IDX Powered by iHomefinder