
1207 W 25TH STREET, HOUSTON, TX 77008
Homes for sale in Houston.
Homes for sale in 77008.
1207 W 25th Street
Houston, TX 77008
List Price$725,000


Listing #61433597
4
Bedrooms
3 full, 1 partial
Bathrooms
3,065
Square Feet
House
Type
About This Property
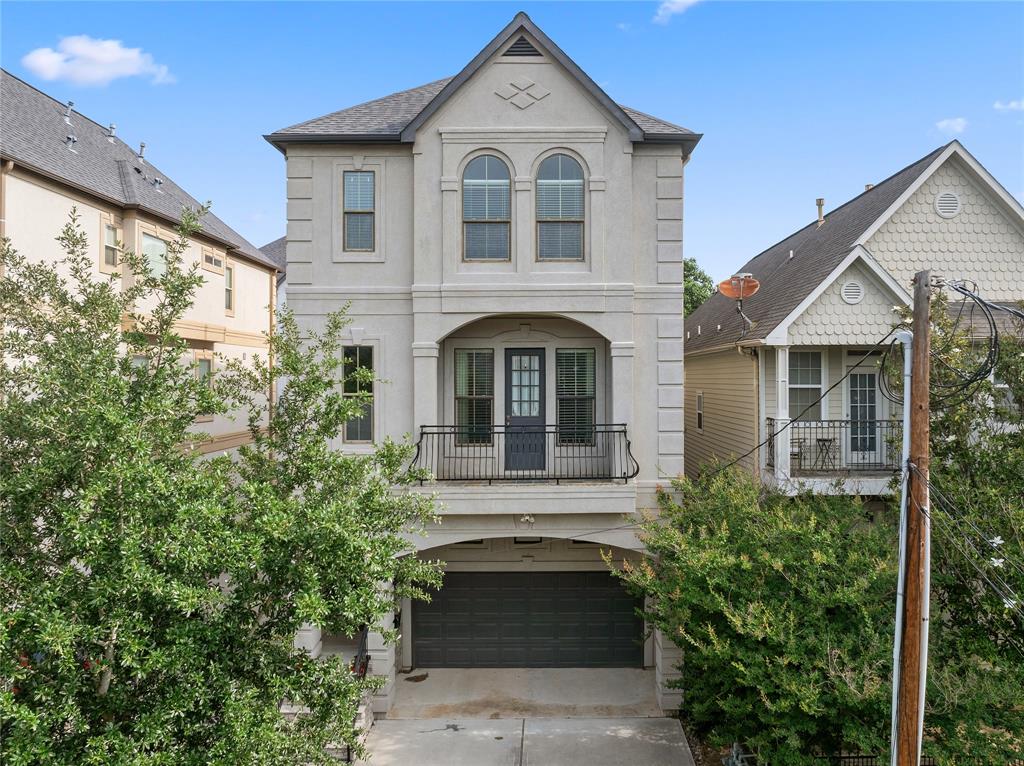

This home has it all in the highly desired neighborhood of the Heights, located in the vibrant and walkable neighborhood of shady acres. As you enter the expansive open concept first floor living features soaring ceiling, recent remodeled kitchen with quartz counters, Bosche stainless steel appliances and more. The ideal floor plan is perfect for entertaining, with seamless flow to the backyard through the 2 french doors. The primary bedroom retreat with a ensuite bath that's travertine tiled with double sinks, huge walk in closet, walk in shower, and soaking tub. The 3rd floor room is a large flex space that is able to be utilized as a bedroom or a game room. Some additional features include tankless water heater, new lighting fixtures, recently refinished hardwood flooring. The oversized backyard provides plenty of space for the backyard bbqs, furry friends and for a future pool. Experience the lifestyle of convenience where all the city's best nightlife and restaurants are close by.
Open House
Sunday, Jul 13
1:00 PM - 3:00 PM
Property Features
Location Information
County
Harris
Longitude
-95.420076
MLS Area
Heights/Greater Heights
Subdivision
Shady Acres West 20 5th Street
Latitude
29.808995
Directions
From 610N, exit Ella, past Ella, S on Bevis, W on 25th, home on L.
Interior Features
Total Rooms
7
1/2 Baths
1
Room Descriptions
1 Living Area, Gameroom Up, Living Area - 1st Floor, Utility Room in House
Kitchen Description
Breakfast Bar, Walk-in Pantry
Interior
Breakfast Bar, Double Vanity, High Ceilings, Bath in Primary Bedroom, Multiple Staircases, Soaking Tub, Separate Shower, Vanity, Walk-In Pantry, Wired for Sound, Window Treatments
Has Fireplace
Yes
Exterior Features
Style
Traditional
Has a Pool
No
Stories
3
Acre Range
0 Up To 1/4 Acre
Is New Construction
No
Lot Description
Cleared
Construction
Cement Siding, Stucco, Wood Siding
Lot Size in Acres
0.082
Parking Description
Attached, Garage
Lot Size in Sq. Ft.
3,563
Has Garage
Yes
Is One Story
No
Garage Spaces
2
School
School District
Houston
Middle School
HAMILTON MIDDLE SCHOOL (HOUSTON)
Elementary School
SINCLAIR ELEMENTARY SCHOOL (HOUSTON)
High School
WALTRIP HIGH SCHOOL
Additional Information
Finance Available
Assumable, Cash, Conventional, FHA, Investor Financing, Other, Texas Vet, VA Loan
Year Built
2011
Property Type
SFR
Status
Active
Property SubType
Detached
Similar Listings
Mortgage Calculator
$3,385
per month
30 Year Fixed. 3.52% Interest Rate.
Principal + Interest
$2,612
Monthly Tax
$604
Monthly Insurance
$169
yrs
%
$
$
Based on a fully amortized fixed rate loan. Ask your agent for the tax rates in your area. Insurance estimate is based on an average cost, your final premium cost will be determined by the type of coverage you select. This program only provides an estimate.
Schools
Walk Score
Real Estate IDX Powered by iHomefinder