
1206 GRAND VIEW DRIVE, ENNIS, TX 75119
Homes for sale in Ennis.
Homes for sale in 75119.
List Price$288,750
1206 Grand View Drive
Ennis, TX 75119
Listing #26006462
4
Bedrooms
2 full
Bathrooms
1,614
Square Feet
House
Type
About This Property
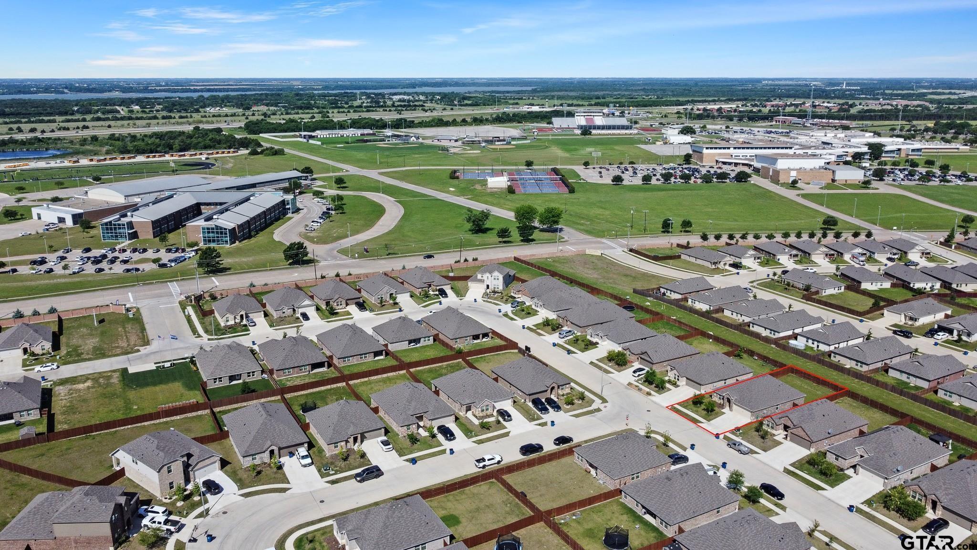
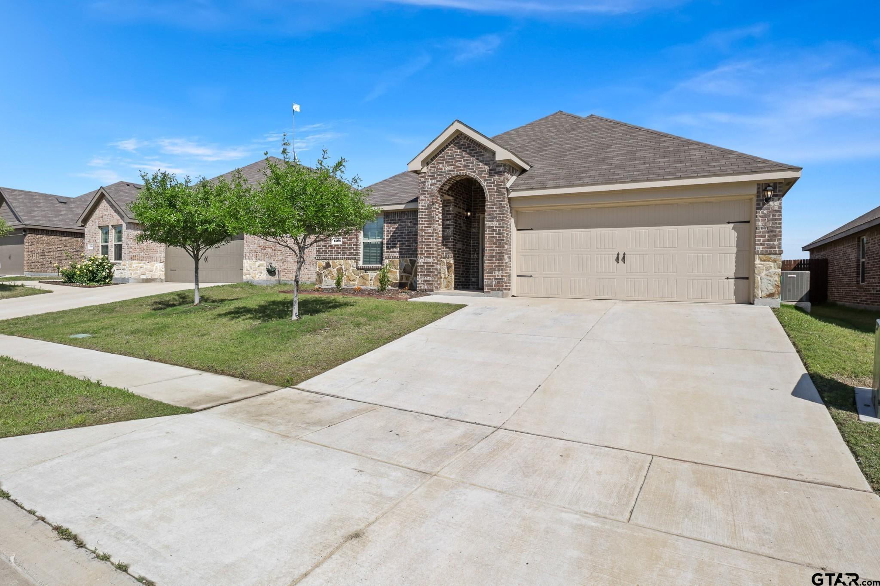
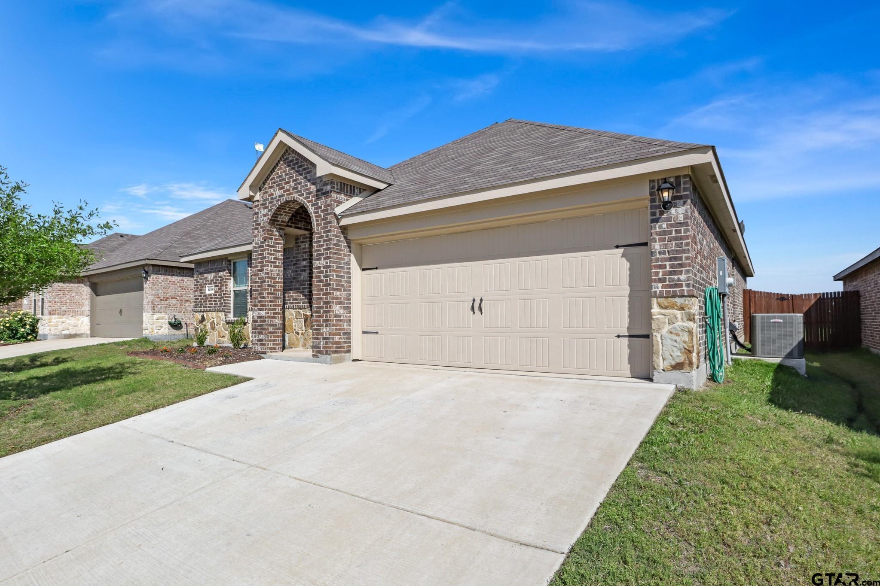
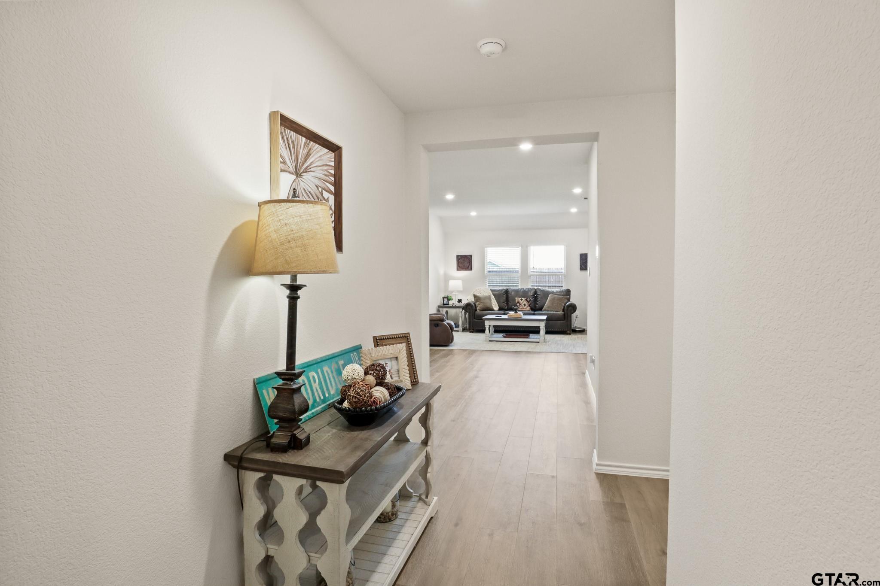
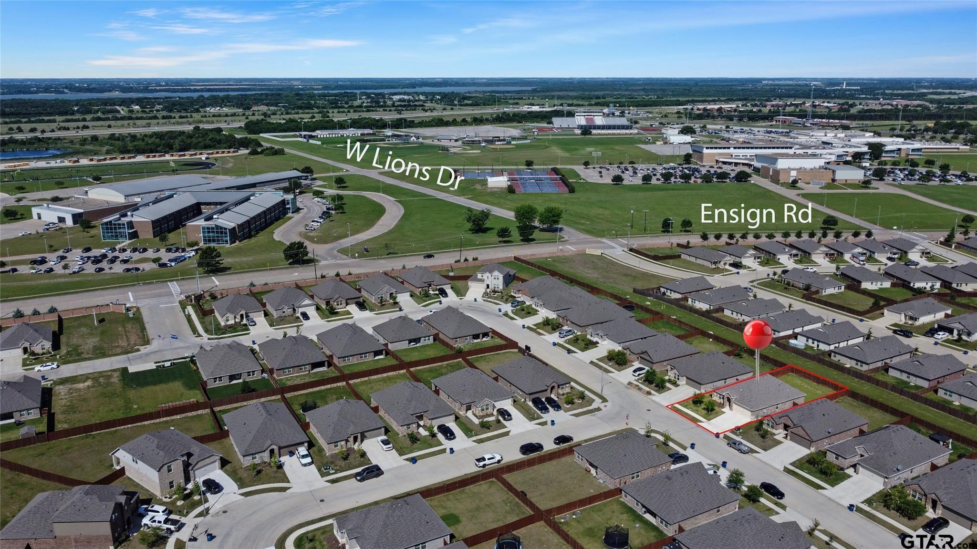
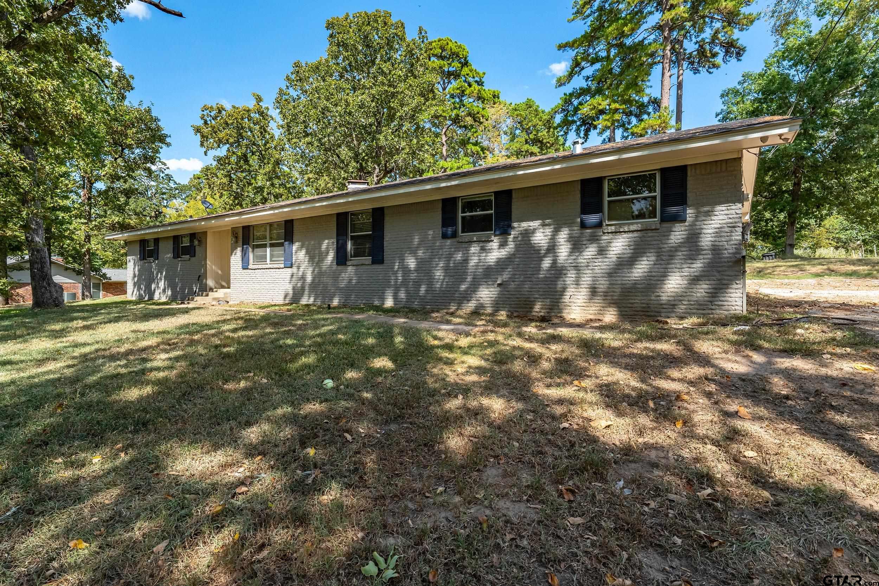
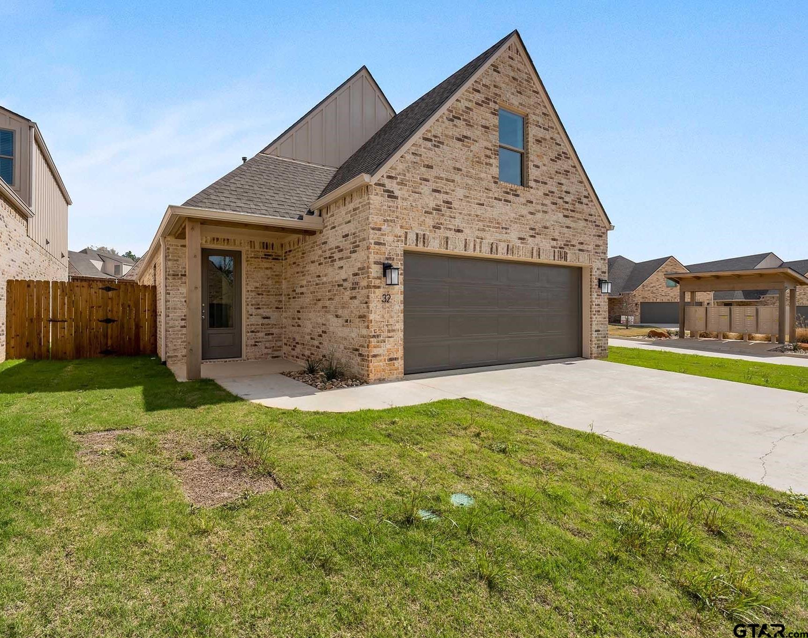
Fully furnished to skip the extra out-of-pocket costs and move in ready from day one. No waiting, no guesswork. Located in a rapidly expanding area of Ennis, this home offers a practical alternative to nearby new construction already complete, established, and ready for immediate use. Positioned just minutes from local junior high and high school campuses, the location supports efficient daily routines. Inside, the open concept layout connects the main living areas in a way that feels natural and functional. The kitchen is centered around a large island and features quartz countertops throughout, along with LED lighting that keeps the space bright. With four bedrooms and two full baths, the layout gives you options. Whether for guests, workspace, or future growing family needs. The covered patio adds usable outdoor space, and the full sprinkler system helps keep maintenance straightforward. A post-tension foundation contributes to the home's overall construction design. Quick access to Interstate 45 keeps commuting to Dallas and surrounding areas simple, while nearby amenities and destinations like Lake Bardwell provide options for recreation. If you're weighing new construction versus resale, this home offers a combination of immediate availability, included value, and location that's worth comparing. Schedule your showing and see the difference in person.
Property Features
Location Information
County
Ellis
Directions
From Dallas take i45 South to EXIT 251A towards FM 1181, turn right onto 1181, left onto Creechville, left onto Ensign, left onto Glen, Left onto Drury
Subdivision
Stonewyck Farms Ph Two
Interior Features
Rooms
Other/See Remarks
Heating
Central/Electric
Interior
Cable TV Available, Smoke Alarm, Washer Hookup, Electric Dryer Hookup
Cooling
Central Electric
Full Baths
2
Floors
Carpet, Laminate, Tile
Dining Room Description
Breakfast Bar
Water Heater
Standard-Electric
Fireplace Description
None
Appliances
Range/Oven-Electric, Dishwasher, Disposal, Refrigerator, Island
Exterior Features
Style
Other/See Remarks
Fencing
Wood Fence
Stories
1 Story
Pool / Spa
None
Construction
Brick and Stone
Other Structures
None
Exterior
Patio Covered, Gutter(s)
Lot Description
Subdivision Lot
Foundation
Slab
Lot Size in Acres
0.132
Roof
Other/See Remarks
Garage / Carport
Front Entry
Septic or Sewer
Public Sewer
Has Waterfront
No
Water
Public
Is One Story
Yes
Garage Spaces
2
School
Elementary School
Bowie
High School
Ennis
Middle School
Ennis
Additional Information
Property Type
SFR
Taxes
5,847
Property SubType
Single Family Detached
Tax Year
2025
Year Built
2023
Documents Available
Deed Restrictions, Aerial Survey
Status
Active
Square Feet Source
Public Rec
Similar Listings
Mortgage Calculator
$1,347
per month
30 Year Fixed. 3.52% Interest Rate.
Principal + Interest
$1,040
Monthly Tax
$240
Monthly Insurance
$67
yrs
%
$
$
Based on a fully amortized fixed rate loan. Ask your agent for the tax rates in your area. Insurance estimate is based on an average cost, your final premium cost will be determined by the type of coverage you select. This program only provides an estimate.
Schools
Walk Score
Listing Courtesy of Kelly Vessels, Exit Realty Pro

© 2026 Greater Tyler Association of REALTORS®. All rights reserved.
© 2026 Greater Tyler Association of REALTORS®. All rights reserved.
The data relating to real estate for sale on this website comes in part from the Internet Data Exchange (IDX) of the Greater Tyler Association of REALTORS® Multiple Listing Service. IDX information is provided exclusively for consumers? personal, non-commercial use, that it may not be used for any purpose other than to identify prospective properties consumers may be interested in purchasing, and that data is deemed reliable but is not guaranteed accurate by the MLS. The MLS may, at its discretion, require use of other disclaimers as necessary to protect Participants and/or the MLS from liability.
GTAR data last updated at May 30, 2026, 6:27 PM CT
Real Estate IDX Powered by iHomefinder