
12054 NOBLE HEART DRIVE, WILLIS, TX 77318
Homes for sale in Willis.
Homes for sale in 77318.
12054 Noble Heart Drive
Willis, TX 77318
List Price$309,990
Listing #64028117
3
Bedrooms
2 full
Bathrooms
1,670
Square Feet
House
Type
About This Property
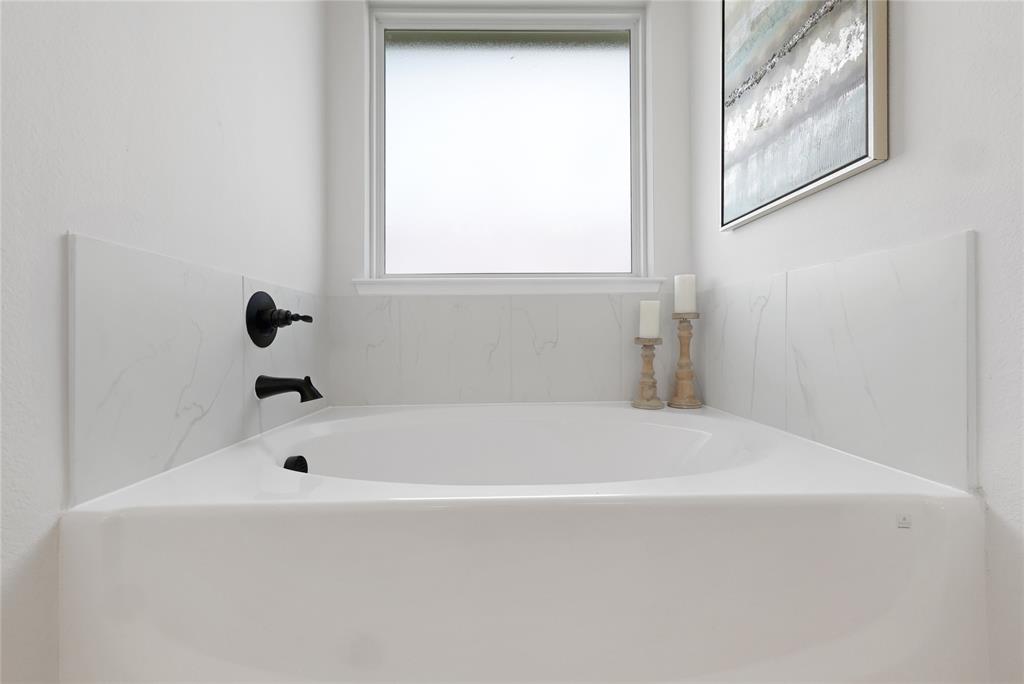
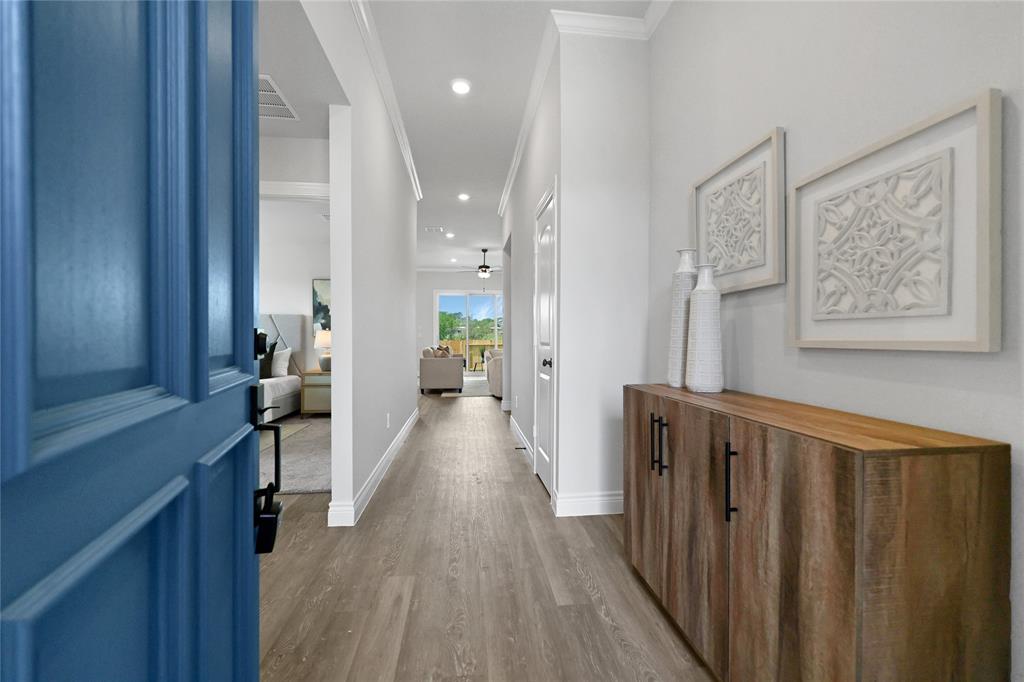
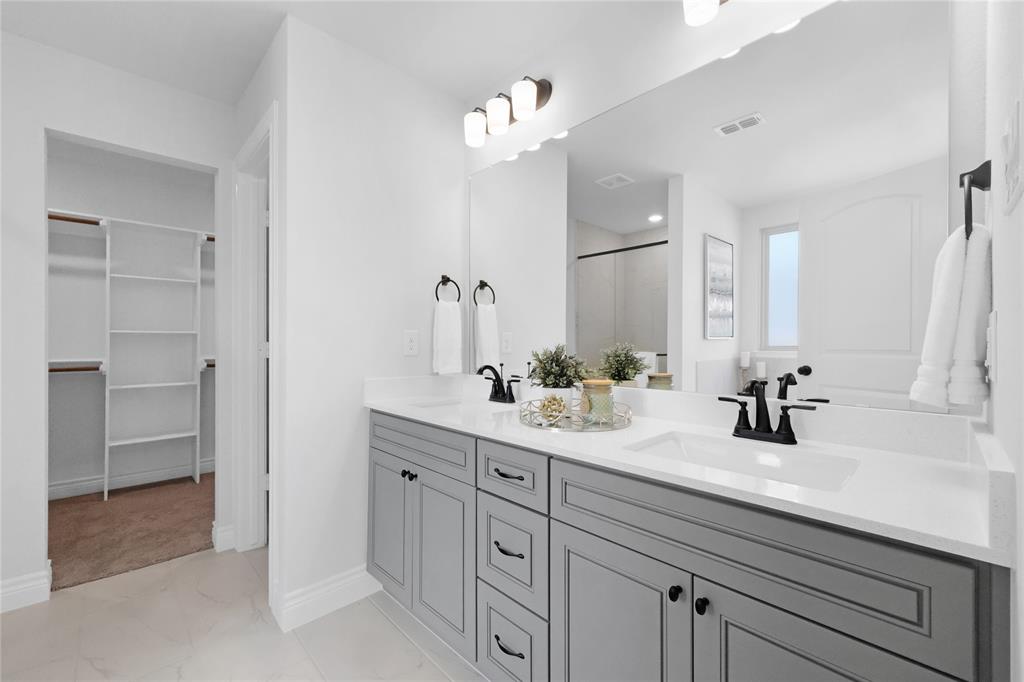
Welcome to the Taylor Plan! This plan offers a lot of character! The kitchen is filled with upgrades including soft-close doors and drawers, stainless-steel appliances, under cabinet lights, trash pull out, and a stainless steel farmhouse sink on a large island that overlooks into the living room. The spacious primary bedroom has room for a sitting area and the large walk-in closet leads straight to the utility room and a gorgeous primary bathroom where you can enjoy the garden tub, double vanities and the separate tiled shower. The secondary bedrooms even have walk-in closets! The utility room connects directly to the master closet. This plan comes complete with an 9' multi-slide patio door which leads out to the extended patio and ceiling fan where you can enjoy your fenced-in backyard.
Property Features
Location Information
County
Montgomery
Geo Market Area
Lake Conroe Area
MLS Area
39
Subdivision
Lexington Heights
Latitude
30.416342
Directions
From 45 N, exit FM 1097. Left on 1097 and then left on Lexington Heights Dr. Take a right onto Whirlaway Dr. Our model is located at 12396 Whirlaway Dr.
Longitude
-95.536590
Interior Features
Total Rooms
5
Primary Bathroom Description
Full Secondary Bathroom Down, Primary Bath: Double Sinks, Primary Bath: Separate Shower, Primary Bath: Soaking Tub
Room Descriptions
11 x 10 Dining Room, 13 x 11 Bedroom, 14 x 11 Bedroom, 14 x 16 Primary Bedroom, 14 x 19 Living Room
Has Fireplace
No
Bedroom Description
All Bedrooms Down, En-Suite Bath, Walk-In Closet
Exterior Features
Style

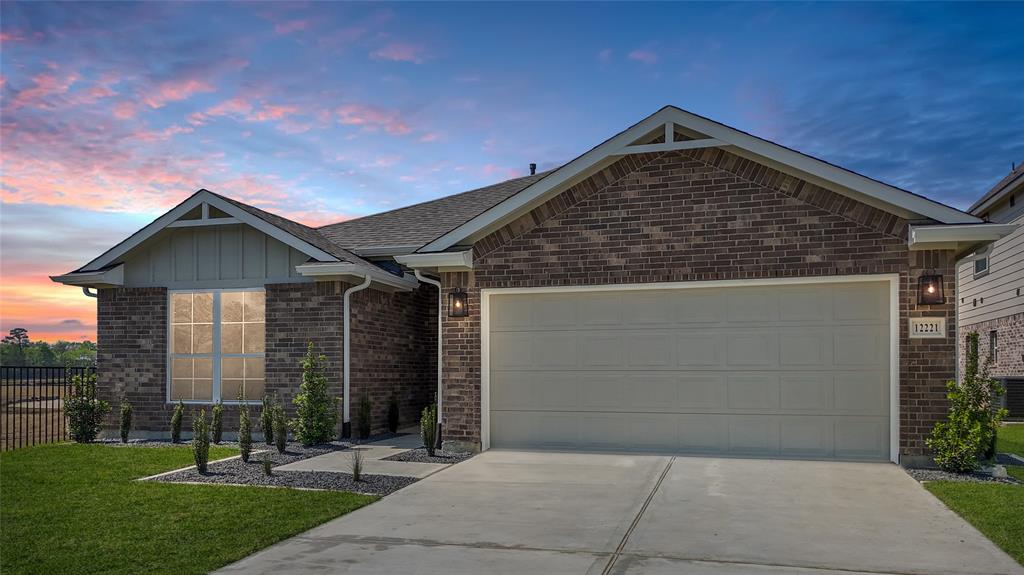
Contemporary/Modern, Craftsman, Ranch, Traditional
Has a Pool
No
Stories
1
Acre Range
0 Up To 1/4 Acre
Is New Construction
Yes
Lot Description
Subdivision Lot
Exterior
Back Yard, Back Yard Fenced, Covered Patio/Deck, Porch, Private Driveway
Lot Size in Acres
0.16
Siding
Brick, Wood
Lot Size in Sq. Ft.
5,250
Parking Description
Attached Garage
Lot Dimensions
50 x 105
Has Garage
Yes
Is One Story
Yes
Garage Spaces
2
School
School District
Willis
Middle School
ROBERT P. BRABHAM MIDDLE SCHOOL
Elementary School
W. LLOYD MEADOR ELEMENTARY SCHOOL
High School
WILLIS HIGH SCHOOL
Additional Information
Finance Available
Cash Sale, Conventional, FHA, Investor, Seller May Contribute to Buyer's Closing Costs
Year Built
2025
Property Type
SFR
Status
Pending
Property SubType
Single-Family
Similar Listings
Mortgage Calculator
$1,447
per month
30 Year Fixed. 3.52% Interest Rate.
Principal + Interest
$1,117
Monthly Tax
$258
Monthly Insurance
$72
yrs
%
$
$
Based on a fully amortized fixed rate loan. Ask your agent for the tax rates in your area. Insurance estimate is based on an average cost, your final premium cost will be determined by the type of coverage you select. This program only provides an estimate.
Schools
Walk Score
Real Estate IDX Powered by iHomefinder