
12041 SILVER LIGHT, SAN ANTONIO, TX 78254
Homes for sale in San Antonio.
Homes for sale in 78254.
List Price$1,845Rental
12041 SILVER LIGHT
San Antonio, TX 78254
Listing #1995817
3
Bedrooms
2 full, 1 partial
Bathrooms
1,716
Square Feet
Rental
Type
About This Property
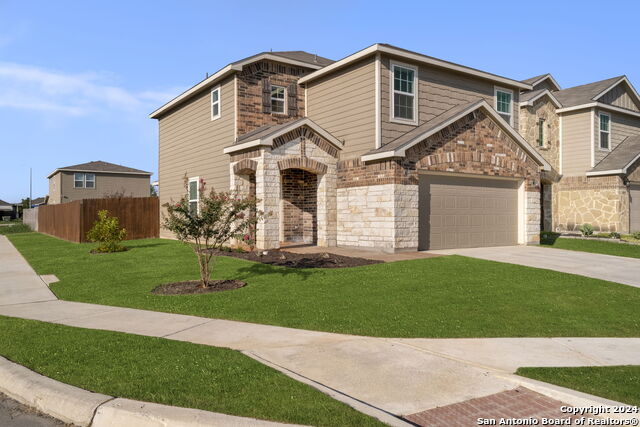
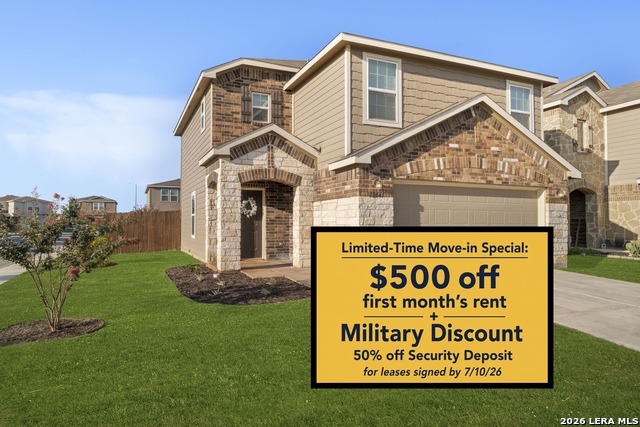
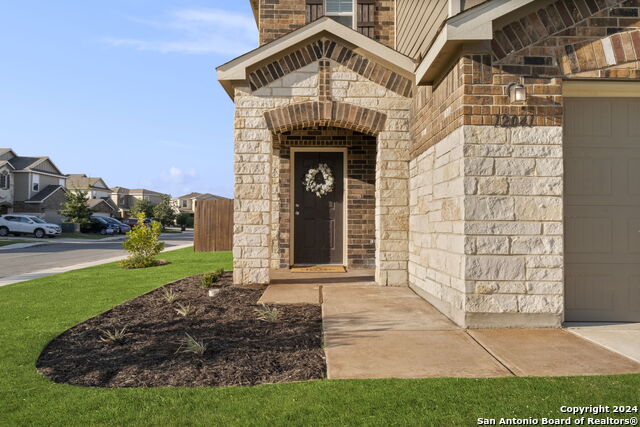
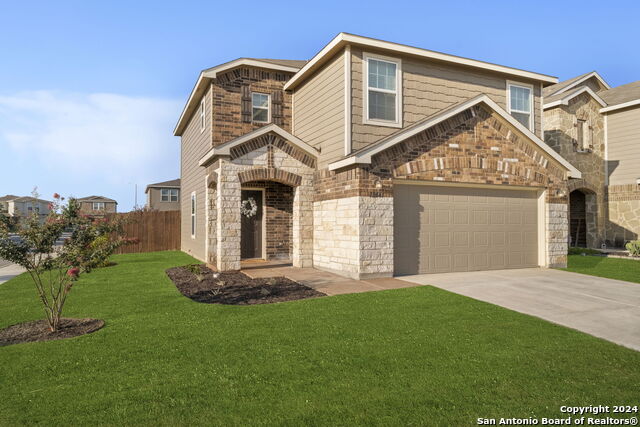
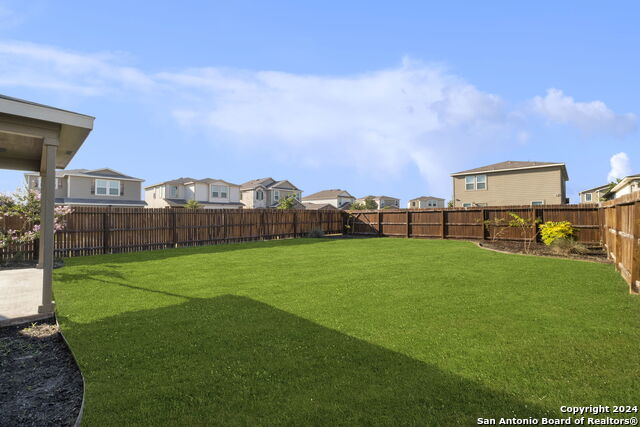
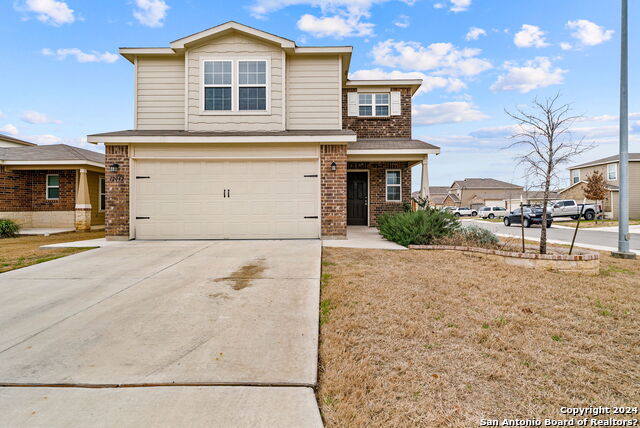
No extra or hidden move-in or tenancy fees. $55 Application Fee credited to accepted tenant. Corner-lot 3 bed + game room with LVP flooring, washer/dryer, SS refrigerator included, ceiling fans, drapery, and landscaped yard. Light, bright, and clean. Come enjoy the serenity of this oversized, fully landscaped corner lot in popular Silver Canyon. Only 7 years old. 2 story open plan 3 bedrooms, 2-1/2 baths plus a loft. Oversized granite kitchen has a double-wide island with plenty of room for seating. Stainless steel appliances, including side by side refrigerator, dishwasher, smooth-top range, and microwave. Roomy pantry. Brand new (8-2024) luxury vinyl plank flooring downstairs. Lots of storage including giant closet under the stairs. 2-inch white blinds throughout. Ceiling fans in all bedrooms. Nice sized closets in secondary bedrooms. Main bedroom with pop-up ceiling has spacious walk-in closet. En suite bath with double vanity, luxurious garden tub and separate shower. Upstairs loft with window. Convenient upstairs laundry room with newer (2019) washer and dryer. Good-sized covered patio with fan. Yard with evening shade. Full sprinklers. Oak and blooming crape myrtles in big, fenced yard. 2 car garage with opener. Go to Government Canyon State Park and Sea World for fun. Close to major employers, Lackland, Citibank, and NSA Convenient to HEB, CVS, Walgreens and major shopping, dining and services at Alamo Ranch Marketplace. 9 miles to Costco. 1.3 miles to Prestige Emergency Room. Christus Santa Rosa Hospital is 7 miles. 7 miles to Northwest Vista College. 23 miles from San Antonio Airport. Fast access to FM 1560, Loop 1604, and Highway 151. Tenant to verify all measures, schools, and any other information important to them. Listing Broker is related to property owner. Limited time move-in special on leases signed by 7/10/26: One-half off first full month's rent. Special Military Discount of 1/2 off Security Deposit for active duty and veterans (honorably discharged). Verification required.
Listing Courtesy of Sara Woolford, Hill Country Retreat Realty LLC (210) 823-5501
Property Features
Location Information
County
Bexar
Subdivision
SILVER CANYON
MLS Area
0105
Interior Features
Interior
Two Living Area, Separate Dining Room, Two Eating Areas, Island Kitchen, Breakfast Bar, Loft, Utility Room Inside, All Bedrooms Upstairs, 1st Floor Lvl/No Steps, Open Floor Plan, Cable TV Available, High Speed Internet, Laundry Upper Level
Heating
Central
Master Bedroom Description
Upstairs, Walk-In Closet, Ceiling Fan, Full Bath
Heating Fuel
Electric
Master Bathroom Description
Tub/Shower Separate, Double Vanity
Cooling
One Central
1/2 Baths
1
Floors
Carpeting, Ceramic Tile, Vinyl
Amenities
Other
Accessibility
2+ Access Exits, Int Door Opening 32"+, Level Lot, St
Exterior Features
Style
Two Story, Texas Hill Country
Water Supplier
SAWS
Exterior
Patio Slab, Covered Patio, Privacy Fence, Sprinkler System, Double Pane Windows
Electric Supplier
CPS
Foundation
Slab
Parking Description
Two Car Garage
Roof
Composition
Pool Description
None
Water / Sewer
Water System, Sewer System
Lot Description
0.123
Sewer Supplier
SAWS
School
School District
Northside
Jr. High School
FOLKS
Elementary School
Tomlinson Elementary
High School
Sotomayor High School
Additional Information
Property Type
RNT
Fees Include
Ceiling Fans, Washer Connection, Dryer Connection, Washer, Dryer, Cook Top, Self-Cleaning Oven, Microwave Oven, Stove/Range, Refrigerator, Disposal, Dishwasher, Ice Maker Connection, Vent Fan, Smoke Alarm, Garage Door Opener, Plumb for Water Softener, Smooth Cooktop, Privat
Year Built
2019
Miscellaneous
Owner-Manager, Cluster Mail Box
Status
New
Similar Listings
Mortgage Calculator
$7
per month
30 Year Fixed. 3.52% Interest Rate.
Principal + Interest
$6
Monthly Tax
$1
Monthly Insurance
$0
yrs
%
$
$
Based on a fully amortized fixed rate loan. Ask your agent for the tax rates in your area. Insurance estimate is based on an average cost, your final premium cost will be determined by the type of coverage you select. This program only provides an estimate.
Schools
Walk Score

© 2026 LERA MLS. All rights reserved.
© 2026 LERA MLS. All rights reserved.
The data relating to real estate on this website comes in part from the Internet Data Exchange (IDX) Program of the LERA MLS. IDX information is provided exclusively for consumers' personal non-commercial use and may not be used for any purpose other than to identify prospective properties consumers may be interested in purchasing. All Information Is Deemed Reliable But Is Not Guaranteed Accurate.
LERA MLS data last updated at July 2, 2026, 4:11 PM CT
Real Estate IDX Powered by iHomefinder