
1203 W EDGEWOOD DRIVE, FRIENDSWOOD, TX 77546
Homes for sale in Friendswood.
Homes for sale in 77546.
1203 W Edgewood Drive
Friendswood, TX 77546
List Price$478,000
Listing #26310142
3
Bedrooms
3 full
Bathrooms
2,828
Square Feet
House
Type
About This Property
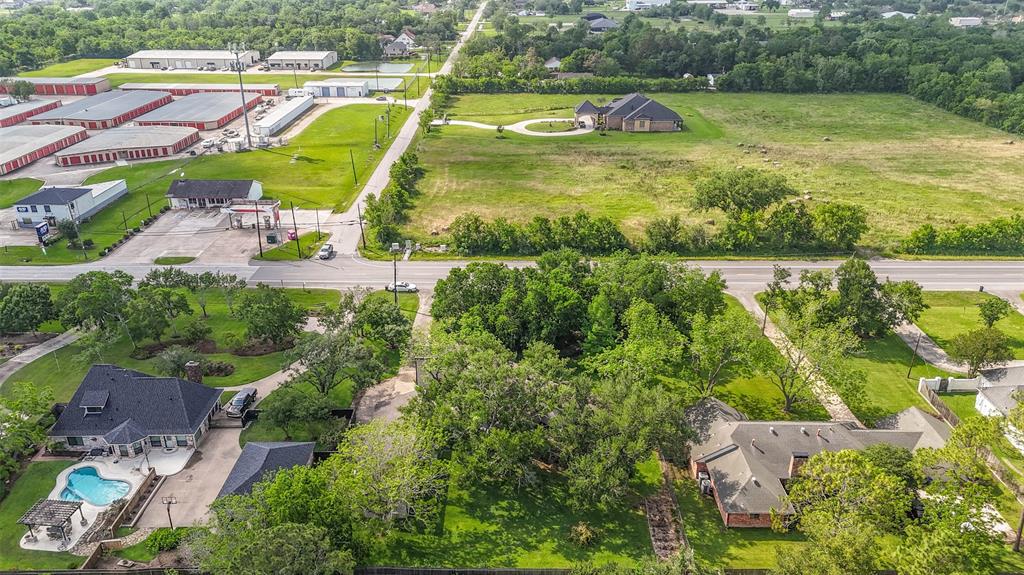
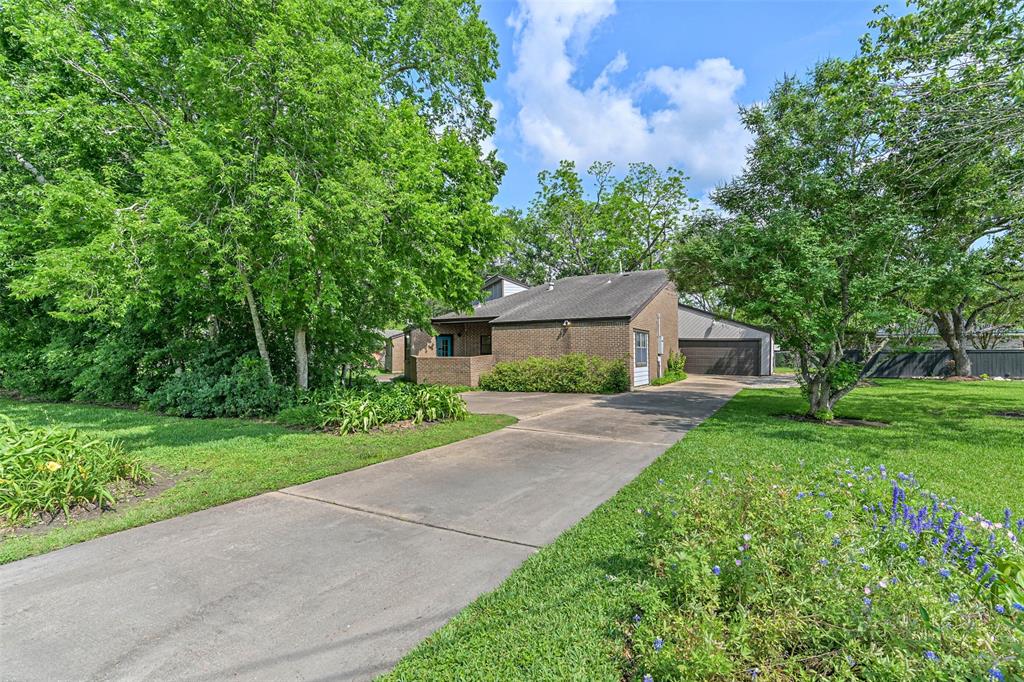
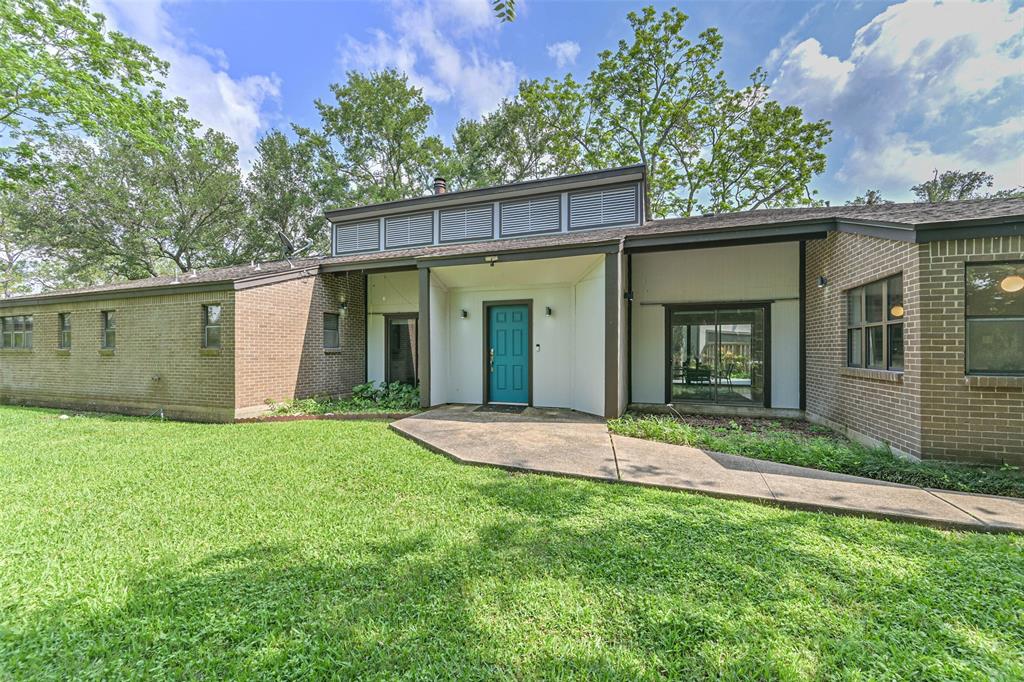
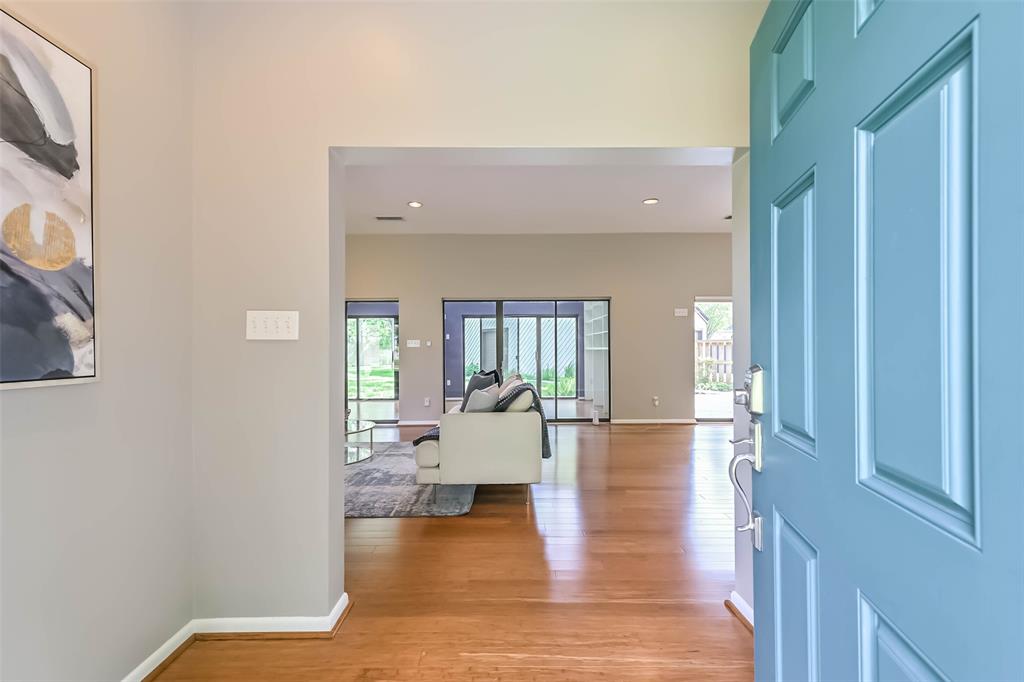
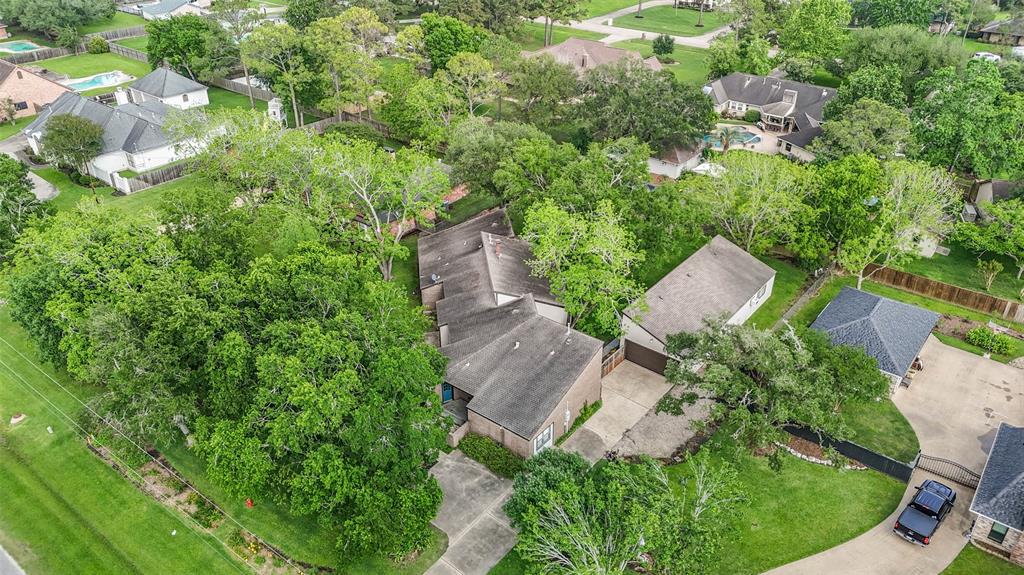
Masterfully situated on an old pecan orchard, this passive-solar home designed by Tackett Way Lodholz, offers a modern aestetic on a large, wooded lot. Step inside to an open & spacious living room with a warm & cozy fireplace & dining room with custom floor to ceiling built-ins. Visible through glass doors, an amazing atrium hosts grand scale windows displaying loads of natural lighting and views outback. The kitchen is well appointed with ample granite counters, cabinets abound and a breakfast room with private courtyard. The primary suite features a custom built-in feature wall, large walk-in closet with expansive built-ins, ensuite bathroom with dual sinks & oversized shower with beautiful tile details. Two secondary bedrooms are tucked nearby with a shared full bathroom. An oversized laundry room is located indoors, along with a flex room with full bathroom that could serve as an office, exercise room & more. Outdoors, enjoy a large covered patio & lawn with a huge workshop!
Property Features
Location Information
County
Galveston
Longitude
-95.222703
MLS Area
Friendswood
Subdivision
Coward Creek 5
Latitude
29.517574
Directions
I-45 South exit FM 2351. Turn right on FM 2351. Go past FM 518. Home is on your left.
Interior Features
Total Rooms
3
Has Fireplace
Yes
Room Descriptions
11x12 Bedroom, 12x15 Primary Bedroom, 14x15 Bedroom
Fireplace Description
Deck, Patio, Private Yard
Interior
Atrium, Double Vanity, Entrance Foyer, French Door(s)/Atrium Door(s), Granite Counters, High Ceilings, Kitchen Island, Tub Shower, Vanity, Ceiling Fan(s), Living/Dining Room, Programmable Thermostat
Exterior Features
Style
Contemporary/Modern, Other
Has a Pool
No
Stories
1
Other Structures
Workshop
Is New Construction
No
Acre Range
1/2 Up to 1 Acre
Construction
Brick, Cement Siding
Lot Description
Subdivision, Wooded, Backs to Greenbelt/Park, Side Yard
Exterior
Deck, Patio, Private Yard
Lot Size in Acres
0.574
Parking Description
Additional Parking, Driveway, Detached, Garage, Garage Door Opener, Oversized, Workshop in Garage
Lot Size in Sq. Ft.
25,000
Has Garage
Yes
Is One Story
Yes
Garage Spaces
2
School
School District
Friendswood
Middle School
FRIENDSWOOD JUNIOR HIGH SCHOOL
Elementary School
WESTWOOD ELEMENTARY SCHOOL (FRIENDSWOOD)
High School
FRIENDSWOOD HIGH SCHOOL
Additional Information
Finance Available
Cash, Conventional, FHA, VA Loan
Year Built
1980
Property Type
SFR
Status
Active
Property SubType
Detached
Similar Listings
Mortgage Calculator
$2,231
per month
30 Year Fixed. 3.52% Interest Rate.
Principal + Interest
$1,722
Monthly Tax
$398
Monthly Insurance
$111
yrs
%
$
$
Based on a fully amortized fixed rate loan. Ask your agent for the tax rates in your area. Insurance estimate is based on an average cost, your final premium cost will be determined by the type of coverage you select. This program only provides an estimate.
Schools
Walk Score
Real Estate IDX Powered by iHomefinder