
1203 SHADOWBEND STREET, PEARLAND, TX 77581
Homes for sale in Pearland.
Homes for sale in 77581.
1203 Shadowbend Street
Pearland, TX 77581
List Price$364,999
Listing #68463258
About This Property
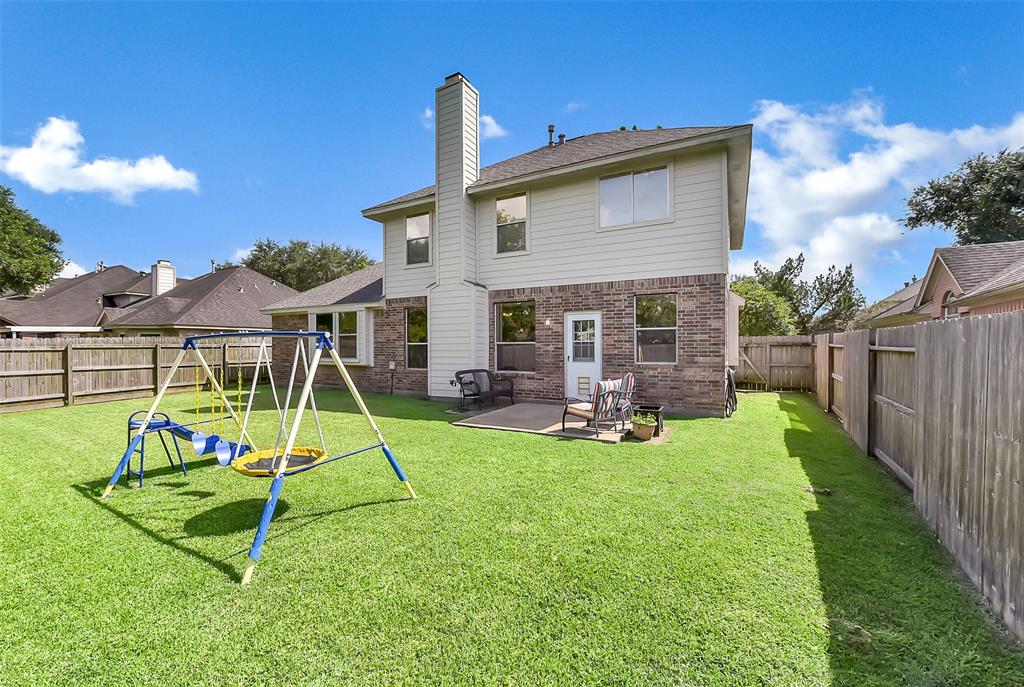
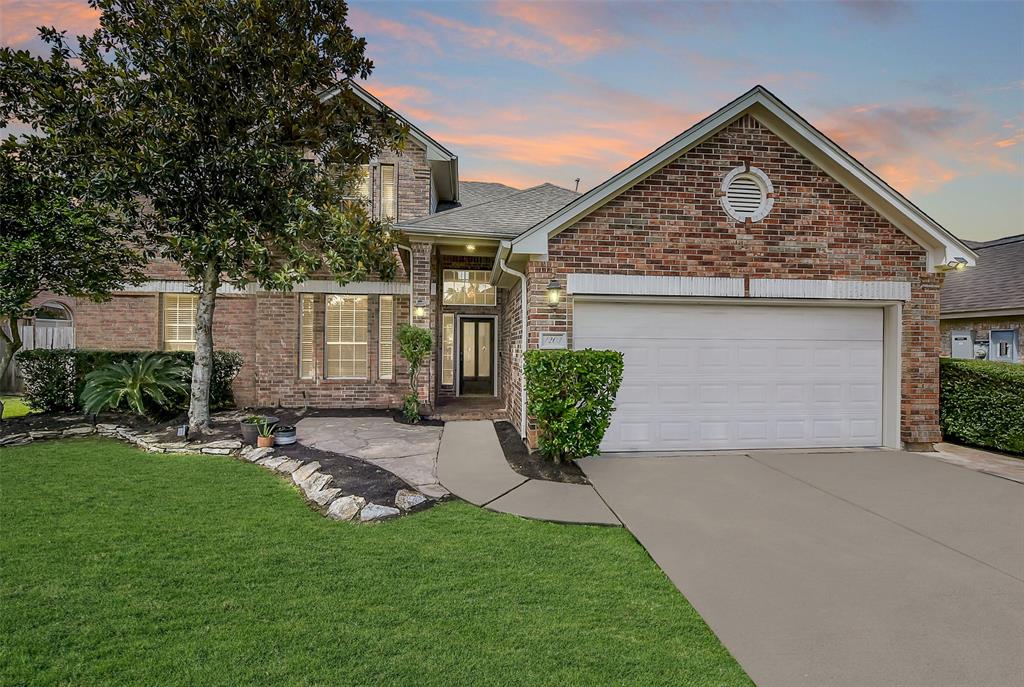
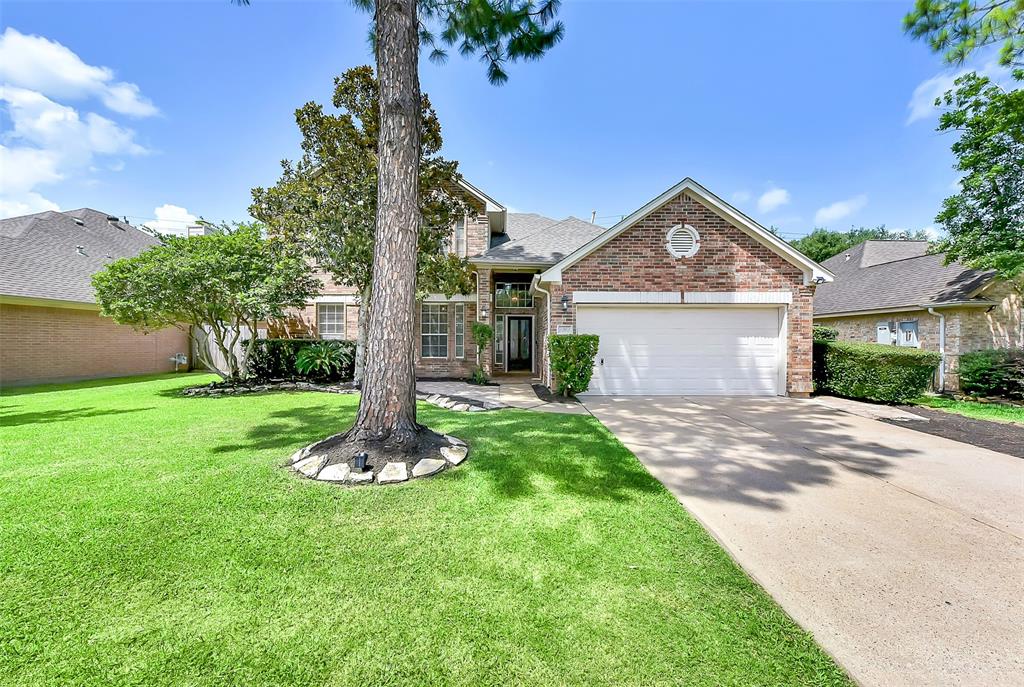
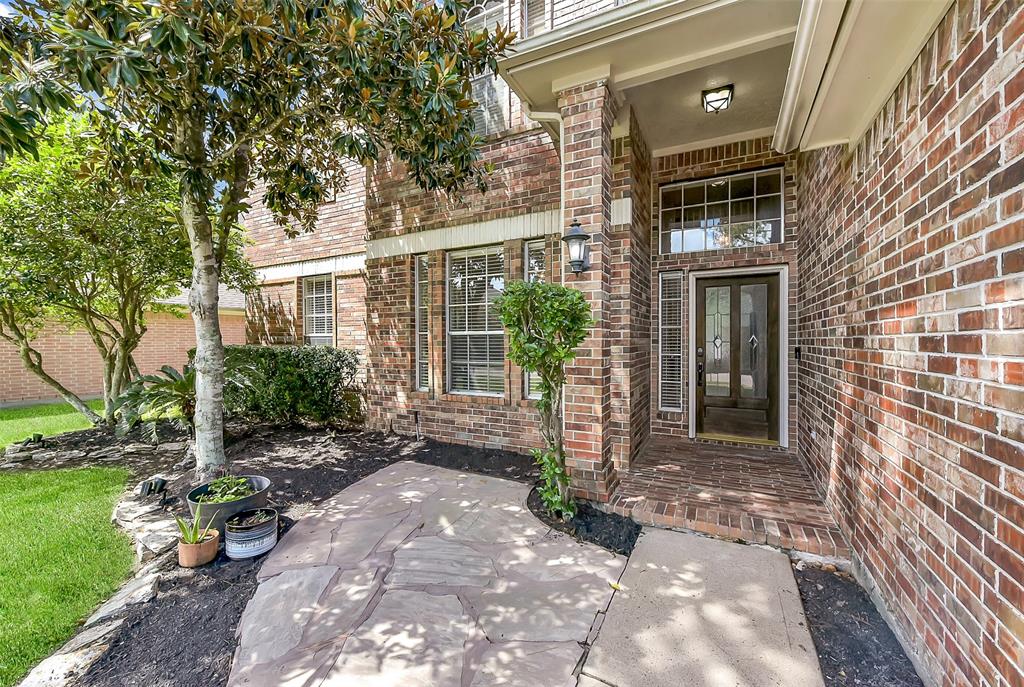
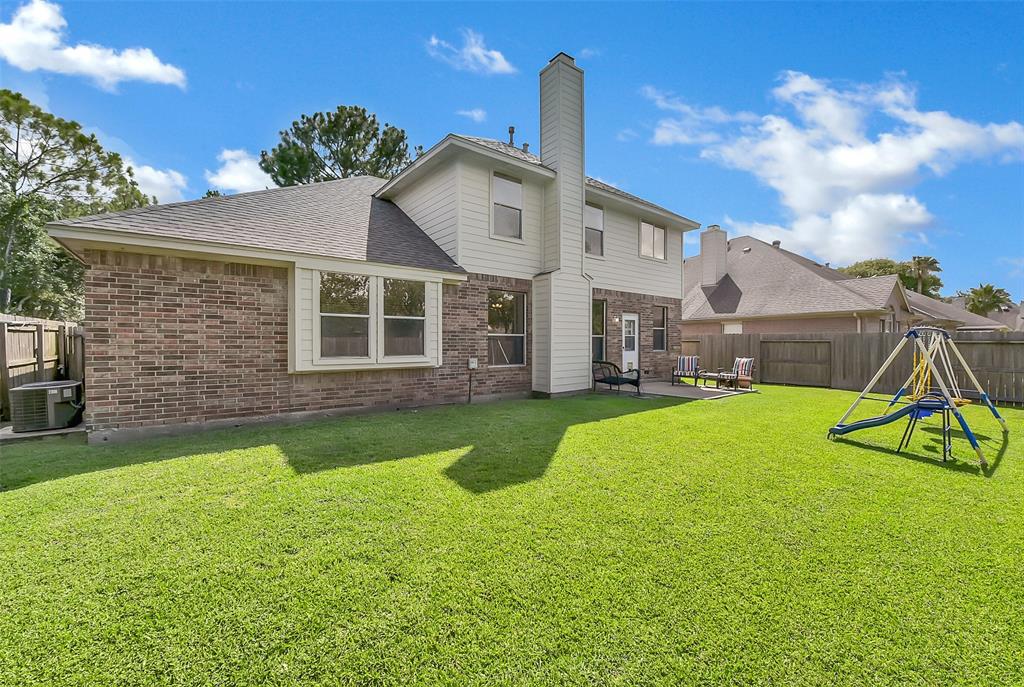
Tucked away on a quiet street in the desirable Sunset Lakes community on the east side of Pearland and zoned to amazing PISD schools, this 4-bedroom, 2.5-bath, two-story home is ready for a new owner! New A/C and Nearly new roof. Step into an inviting foyer with fresh interior paint and a mixture of tile and wood-look laminate floors extending throughout the formal dining room, sunlit family room with a gas log fireplace, and into an open island kitchen with a gas cooktop, breakfast bar seating, and a roomy walk-in pantry. The master suite is secluded on the first floor and it offers high ceilings, a generous walk-in closet, a garden tub, and a separate shower. Upstairs, a centrally located gameroom is accompanied by 3 secondary bedrooms with recently replaced carpet and a shared bath. Outdoors, a concrete patio overlooks a lush yard with no immediate rear neighbors. Also note the community amenities that include a pool & 3 pocket parks with playgrounds.
Property Features
Location Information
County
Brazoria
Subdivision
Sunset Lakes Sec 2
MLS Area
Pearland
Directions
From 518 Turn On Sunset Meadows Drive, Left On Sunset Lakes, Left On Lake View Follow Around, Home Will Be On The Left
Latitude
29.536647
Master Planned Community
SUNSET LAKES
Longitude
-95.223106
Interior Features
Total Rooms
12
1/2 Baths
1
Room Descriptions
Bath, Primary Bath, 11x10 Bedroom, 11x10 Bedroom, 11x11 Bedroom, 11x9 Breakfast, 13x10 Dining Room, 14x12 Kitchen, 15x12 Primary Bedroom, 18x14 Family, 18x15 Game Room, Half Bath
Has Fireplace
Yes
Interior
Crown Molding, Double Vanity, High Ceilings, Bath in Primary Bedroom, Vanity, Ceiling Fan(s)
Fireplace Description
Deck, Fence, Porch, Patio
Exterior Features
Style
Traditional
Garage Spaces
2
Stories
2
Has a Pool
No
Is New Construction
No
Acre Range
0 Up To 1/4 Acre
Construction
Brick, Cement Siding
Lot Description
Subdivision, Pond on Lot
Exterior
Deck, Fence, Porch, Patio
Lot Size in Acres
0.149
Parking Description
Attached, Driveway, Garage
Lot Size in Sq. Ft.
6,499
Has Garage
Yes
Is One Story
No
School
School District
Pearland
Middle School
PEARLAND JUNIOR HIGH EAST
Elementary School
RUSTIC OAK ELEMENTARY SCHOOL
High School
PEARLAND HIGH SCHOOL
Additional Information
Finance Available
Cash, Conventional, FHA, VA Loan
Year Built
1998
Property Type
SFR
Status
Active
Property SubType
Detached
Similar Listings
Mortgage Calculator
$1,704
per month
30 Year Fixed. 3.52% Interest Rate.
Principal + Interest
$1,315
Monthly Tax
$304
Monthly Insurance
$85
yrs
%
$
$
Based on a fully amortized fixed rate loan. Ask your agent for the tax rates in your area. Insurance estimate is based on an average cost, your final premium cost will be determined by the type of coverage you select. This program only provides an estimate.
Schools
Walk Score
Real Estate IDX Powered by iHomefinder