
1203 DENVER BLVD, SAN ANTONIO, TX 78210
Homes for sale in San Antonio.
Homes for sale in 78210.
1203 Denver Blvd
San Antonio, TX 78210
List Price$360,000



Listing #1896142
About This Property
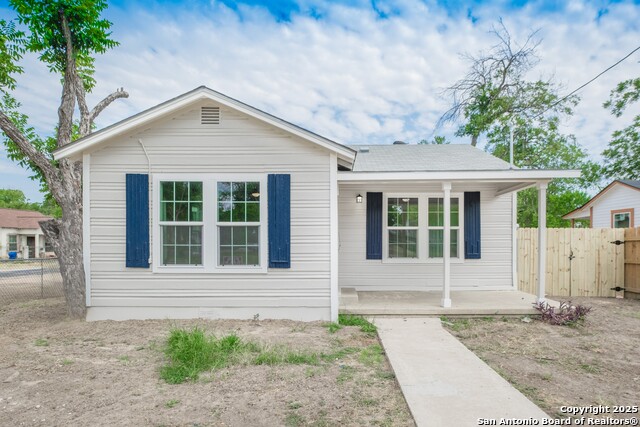
Newly renovated and move-in ready, this one-story home offers 1,768 sq ft of living space on a 0.17-acre corner lot. With 3 bedrooms, 2 bathrooms, and thoughtful updates throughout, this property blends comfort and functionality. A dedicated living room provides a separate gathering space for relaxation. The open kitchen and dining combo features a breakfast bar for extra seating, large windows that fill the space with natural light, and a layout perfect for both casual meals and entertaining. The primary suite is designed as a versatile retreat, with a spacious bedroom with a closet, an adjoining room that can serve as a home office, nursery, or sitting area, and an ensuite bathroom with a single vanity and shower. Two additional bedrooms share a full bath, while the large laundry room adds everyday convenience. Additional highlights include a roof that is only 7 years old, a front porch, a covered back patio, a wooden fenced backyard, a carport at the back with side-fence access and additional open parking spaces, and a large exterior storage building. Located just minutes from Hwy 90, you'll enjoy quick access to downtown San Antonio, shopping, and dining. This fully remodeled property combines modern updates, flexible spaces, and a convenient location, making it a wonderful place to call home.
Listing Courtesy of Christopher Watters, Watters International Realty (512) 646-0038
Property Features
Location Information
County
Bexar
MLS Area
1200
Neighborhood Amenities
None
Subdivision
DENVER HEIGHTS EAST OF NEW BRA
Interior Features
Room Dimensions
Dining: 13x16, Living: 21x13, Kitchen: 13x11, MasterBR: 16x14, BR2: 13x13, BR3: 13x13
Fireplace Description
Not Applicable
Interior
One Living Area, Eat-In Kitchen, Breakfast Bar, Study/Library, Utility Room Inside, 1st Floor Lvl/No Steps, Open Floor Plan, Laundry Room
Heating
Central
Master Bedroom Description
Full Bath
Heating Fuel
Electric
Master Bathroom Description
Shower Only, Single Vanity
Cooling
One Central
Has Dining Room
Yes
Floors
Laminate
Has Family Room
Yes
Exterior Features
Style
One Story
Parking Description
Attached, Side Entry
Construction
Pre-Owned
Pool/Spa Description
None
Exterior
Patio Slab, Covered Patio, Privacy Fence
Lot Size
0.172
Manufacturer
Unknown
Lot Description
Corner, City View, Level
Roof
Composition
Is One Story
Yes
Water / Sewer
Water System, Sewer System, City
School
School District
San Antonio I.S.D.
Jr. High School
Poe
Elementary School
Smith
High School
Highlands
Additional Information
Proposed Terms
Conventional, FHA, VA, Cash
Year Built
1947
Property Type
SFR
Status
Active
Property SubType
Single Family Detached
Similar Listings

Mortgage Calculator
$1,681
per month
30 Year Fixed. 3.52% Interest Rate.
Principal + Interest
$1,297
Monthly Tax
$300
Monthly Insurance
$84
yrs
%
$
$
Based on a fully amortized fixed rate loan. Ask your agent for the tax rates in your area. Insurance estimate is based on an average cost, your final premium cost will be determined by the type of coverage you select. This program only provides an estimate.
Schools
Walk Score
Real Estate IDX Powered by iHomefinder