
1203 AUTUMN GREEN DRIVE, MISSOURI CITY, TX 77459
Homes for sale in Missouri City.
Homes for sale in 77459.
1203 Autumn Green Drive
Missouri City, TX 77459
List Price$339,000
Listing #56934935
3
Bedrooms
2 full
Bathrooms
1,905
Square Feet
House
Type
About This Property
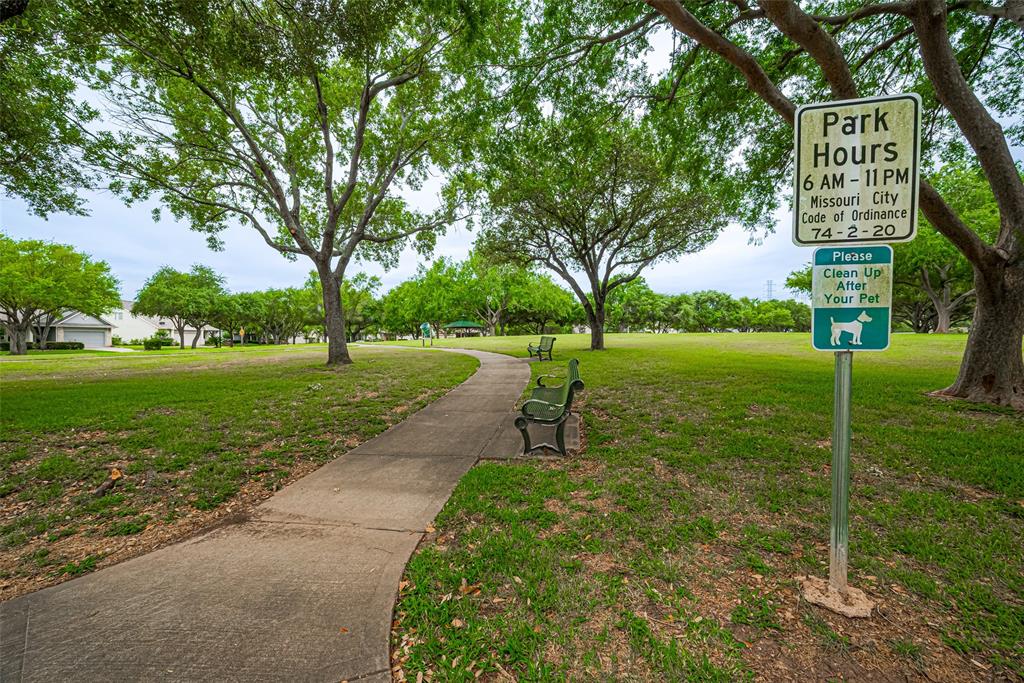
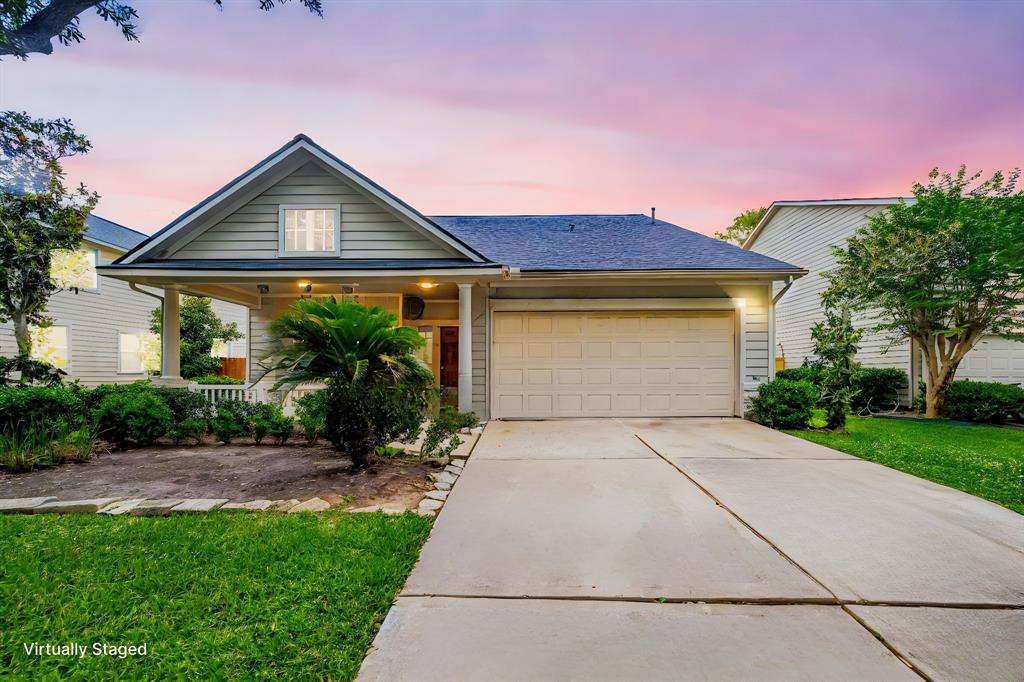
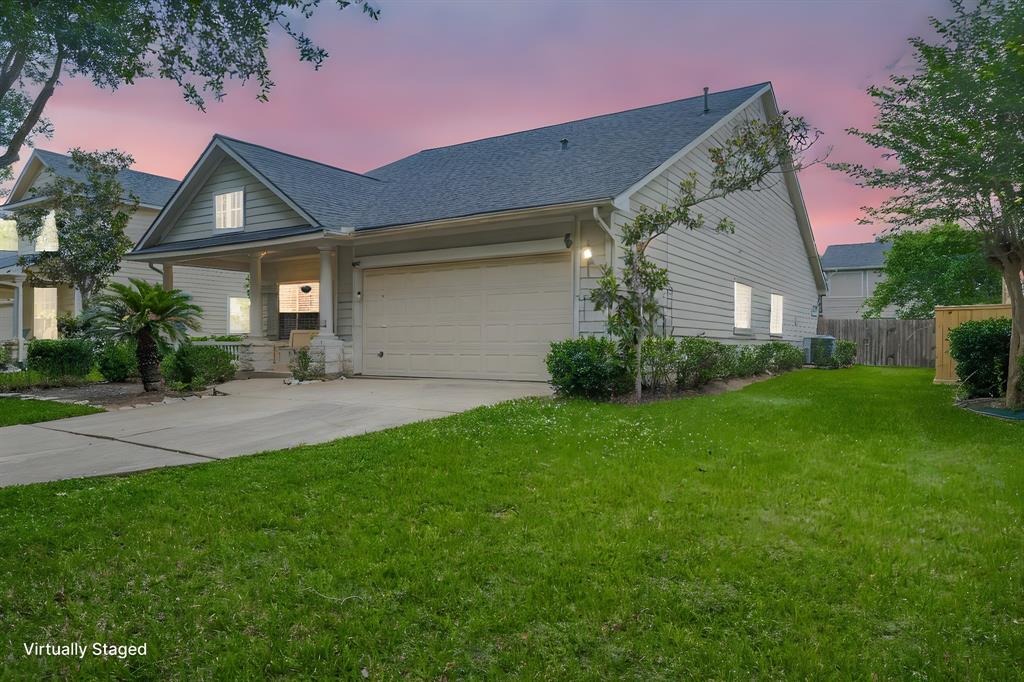
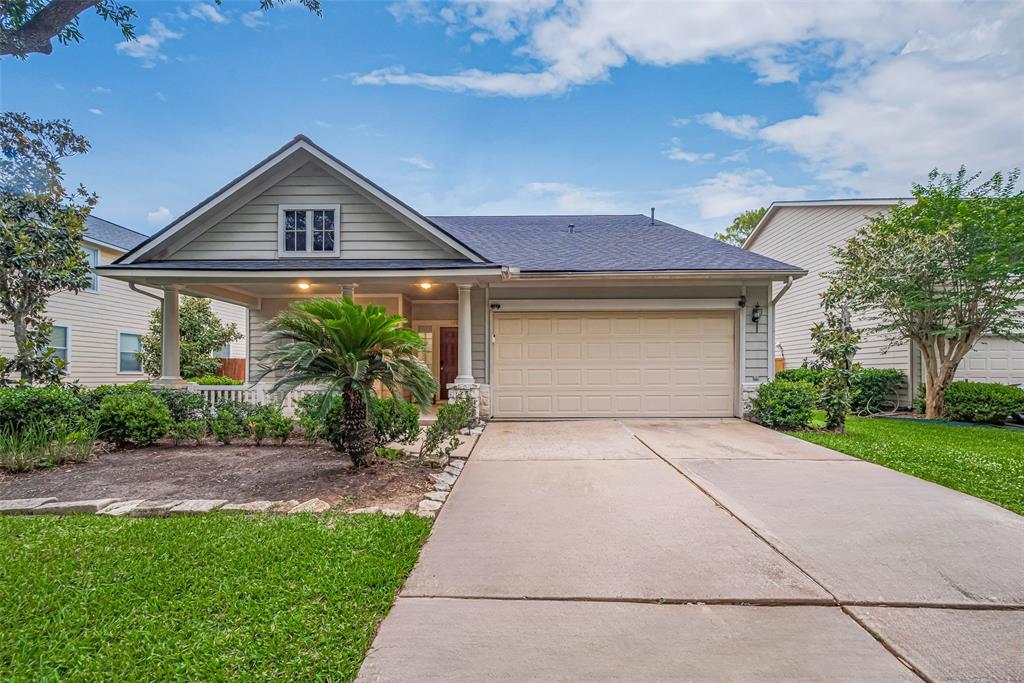
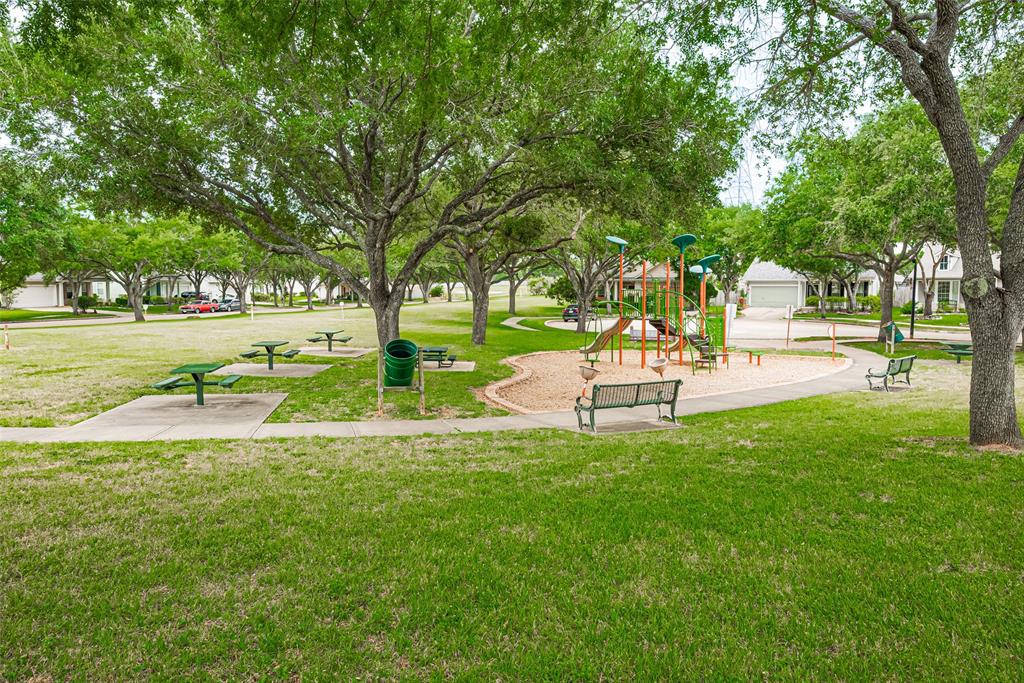
Welcome - this charming cottage-style home nestled on a tree-lined street in the peaceful community of Lexington Colony, just across is a large walking park and playground--perfect for summer outdoor enjoyment and for your family." This beautifully maintained residence features an inviting covered front porch - an open-concept floor plan with 3 bedrooms, 2 bathrooms, plus an enclosed room that can serve as a 4th bedroom or home office/study. Inviting entrance leads to the cozy yet modern kitchen that opens to the spacious living room -- numerous modern upgrades; including wood-look tile and luxury vinyl flooring, upgraded baseboards, paint, stylish bathroom vanities, and more, including a -- 3 years old roof, offering added peace of mind. ** Locations Locations ** close to major highways and minutes from First Colony's shopping, supermarkets, and entertainment venues.
Property Features
Location Information
County
Fort Bend
Geo Market Area
Missouri City Area
MLS Area
29
Subdivision
Lexington Colony Sec 3a
Latitude
29.602088
Directions
Take HWY 90 ALT W to Murphy Rd. Make a left on Murphy Rd. Continue on Murphy Rd to Lexington. Take a right onto Lexington Blvd. Take a right onto Lexington Green Dr. Turn left onto Village View Dr. Turn right onto Autumn Green Dr. Turn left to stay on Autumn Green Dr, and the destination will be on the right.
Longitude
-95.574462
Interior Features
Total Rooms
5
Primary Bathroom Description
Primary Bath: Separate Shower, Primary Bath: Soaking Tub, Secondary Bath(s): Tub/Shower Combo
Room Descriptions
12 x 12 Bedroom, 12 x 12 Bedroom, 12 x 12 Home Office/Study, 14 x 13 Primary Bedroom, 14 x 16 Living Room
Has Fireplace
Yes
Exterior Features
Style
Contemporary/Modern
Garage Spaces
2
Stories
1
Has a Pool
No
Is New Construction
No
Acre Range
0 Up To 1/4 Acre
Exterior
Back Yard, Back Yard Fenced, Porch, Sprinkler System
Lot Description
Subdivision Lot
Siding
Cement Board
Lot Size in Acres
0.19
Parking Description
Attached Garage
Lot Size in Sq. Ft.
8,297
Has Garage
Yes
Is One Story
Yes
School
School District
Fort Bend
Middle School
DULLES MIDDLE SCHOOL
Elementary School
DULLES ELEMENTARY SCHOOL
High School
DULLES HIGH SCHOOL
Additional Information
Finance Available
Cash Sale, Conventional, FHA, Investor, VA
Year Built
2000
Property Type
SFR
Status
Active
Property SubType
Single-Family
Similar Listings
Mortgage Calculator
$1,582
per month
30 Year Fixed. 3.52% Interest Rate.
Principal + Interest
$1,221
Monthly Tax
$282
Monthly Insurance
$79
yrs
%
$
$
Based on a fully amortized fixed rate loan. Ask your agent for the tax rates in your area. Insurance estimate is based on an average cost, your final premium cost will be determined by the type of coverage you select. This program only provides an estimate.
Schools
Walk Score
Real Estate IDX Powered by iHomefinder