
12026 MISSION TRACE, SAN ANTONIO, TX 78230
Homes for sale in San Antonio.
Homes for sale in 78230.
12026 Mission Trace
San Antonio, TX 78230
List Price$399,000


Listing #1915253
3
Bedrooms
2 full, 1 partial
Bathrooms
2,184
Square Feet
House
Type
About This Property
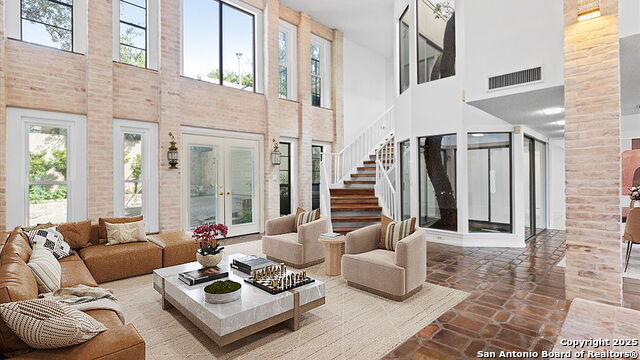
Welcome to this impeccably maintained home, nestled within the secure, 24-hour guard-gated community of Mission Trace. Experience a lifestyle of tranquility, elegance, and convenience in a prime secluded location.The entire residence is bathed in natural light, creating a warm and inviting atmosphere throughout its spacious living and entertainment areas. The main living space is designed for comfort, featuring a large family room with patios on two sides-perfect for seamless indoor/outdoor living. While the formal dining room is currently a cozy TV room, it offers flexibility to suit your personal needs. Private, comfortable bedrooms provide an ideal retreat for both personal relaxation and hosting guests. Embrace a resort-like lifestyle with exceptional amenities right outside your door: two sparkling swimming pools, picturesque walking trails, A dedicated clubhouse for entertaining. Mission Trace offers unparalleled convenience. You'll be very close to the Medical Center and USAA, with quick access to IH-10. You're also just a short drive from major attractions like La Cantera, North Star Mall, and a variety of premier restaurants. Opportunity knocks! Don't miss the chance to experience the perfect blend of elegance, security, and convenience. Schedule your private showing today!
Listing Courtesy of David Cruz Alvarado, Rogers Realty Group, LLC (210) 887-4983
Property Features
Location Information
County
Bexar
MLS Area
0500
Neighborhood Amenities
Controlled Access, Pool, Tennis, Clubhouse, Jogging Tr
Subdivision
MISSION TRACE
Interior Features
Room Dimensions
Dining: 10x10, Kitchen: 10x10, Family: 16x28, MasterBR: 13x13, BR2: 12x12, BR3: 10x10
Has Family Room
Yes
Interior
Two Living Area, Separate Dining Room, Eat-In Kitchen, Two Eating Areas, Study/Library, All Bedrooms Upstairs, Laundry Upper Level
Fireplace Description
One
Master Bedroom Description
Upstairs, Full Bath
Heating
2 Units
Master Bathroom Description
Shower Only, Double Vanity
Heating Fuel
Natural Gas
1/2 Baths
1
Cooling
Two Central
Has Dining Room
Yes
Floors
Ceramic Tile
Exterior Features
Style
Two Story
Water Supplier
SAAWS
Construction
Pre-Owned
Electric Supplier
CPS
Manufacturer
UNKNOWN
Parking Description
Two Car Garage, Attached
Foundation
Slab
Has Garage
Yes
Roof
Clay, Flat
Garage Spaces
2
Water / Sewer
City
Pool/Spa Description
None
Sewer Supplier
SAWS
Lot Size
0.074
School
School District
Northside
Jr. High School
Hobby William P.
Elementary School
Howsman
High School
Clark
Additional Information
Proposed Terms
Conventional, FHA, VA, Cash
Status
New
Property Type
SFR
Is Short Sale
No
Property SubType
Single Family Detached
HOA Fee
$58.5
Year Built
1977
HOA Frequency
Quarterly
Similar Listings
- Active
$439,000
5 Beds
3 Baths
2,739 SqFt.
3500 Lakefield
San Antonio, TX 78230
#1897156
House

Listing Courtesy of John Blig, John Blig Real Estate Broker [email protected]


Mortgage Calculator
$1,862
per month
30 Year Fixed. 3.52% Interest Rate.
Principal + Interest
$1,437
Monthly Tax
$332
Monthly Insurance
$93
yrs
%
$
$
Based on a fully amortized fixed rate loan. Ask your agent for the tax rates in your area. Insurance estimate is based on an average cost, your final premium cost will be determined by the type of coverage you select. This program only provides an estimate.
Schools
Walk Score
Real Estate IDX Powered by iHomefinder