
1202 TAUBENFELD, SAN ANTONIO, TX 78260
Homes for sale in San Antonio.
Homes for sale in 78260.
List Price$425,000
1202 Taubenfeld
San Antonio, TX 78260

Listing #1969034
3
Bedrooms
2 full
Bathrooms
1,865
Square Feet
House
Type
About This Property
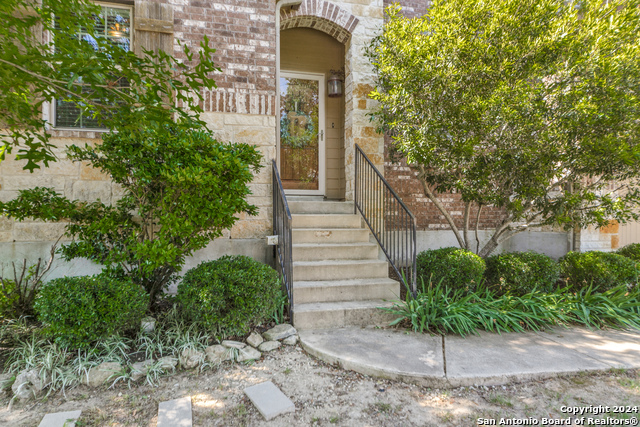
Discover modern Hill Country living in this stunning David Weekley Homes home located in the sought-after Sunday Creek at Kinder Ranch community. This beautifully designed single-story "Hatler" floor plan offers 1,855 square feet of thoughtfully crafted living space featuring 3 bedrooms, 2 bathrooms, a private study, 2-car garage, and an extended 26X10 ft covered patio perfect for outdoor entertaining.From the striking stone and stucco exterior to the light-filled contemporary interior, designer finishes include ceramic tile flooring, quartz and granite countertops, crisp white cabinetry, brushed nickel fixtures, and an impressive 8' front door that creates a warm and elegant first impression. The open-concept, gas cooking kitchen, dining, and family room provide the ideal setting for hosting gatherings or enjoying everyday living. A gourmet kitchen with abundant prep space and storage makes entertaining effortless, whether preparing casual meals or memorable holiday feasts. The versatile study offers the flexibility for a home office, creative studio, or quiet retreat. Private secondary bedrooms each feature their own unique charm, while the luxurious Owner's Retreat serves as a peaceful escape complete with a spa-inspired bath and spacious walk-in closet. Don't miss the opportunity to own this exceptional home in one of the area's most desirable communities.
Seller's Representative
The Lynn Group, LLC
Similar Listings



Schools
Walk Score

© 2026 LERA MLS. All rights reserved.
© 2026 LERA MLS. All rights reserved.
The data relating to real estate on this website comes in part from the Internet Data Exchange (IDX) Program of the LERA MLS. IDX information is provided exclusively for consumers' personal non-commercial use and may not be used for any purpose other than to identify prospective properties consumers may be interested in purchasing. All Information Is Deemed Reliable But Is Not Guaranteed Accurate.
LERA MLS data last updated at August 13, 2026, 4:05 PM CT
Real Estate IDX Powered by iHomefinder