
1202 MORROW, ALLEN, TX 75002
Homes for sale in Allen.
Homes for sale in 75002.
List Price$474,900
1202 Morrow
Allen, TX 75002
Listing #1940818
4
Bedrooms
2 full, 1 partial
Bathrooms
2,706
Square Feet
House
Type
About This Property
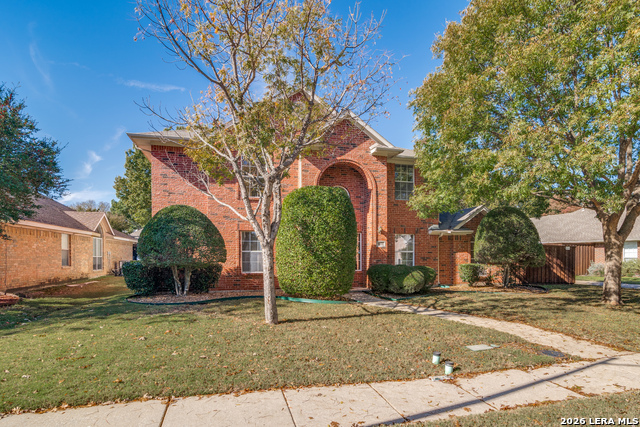
Welcome to this spacious and beautifully maintained 4-bedroom, 2.5-bathroom home, offering 2,706 square feet of comfortable living and timeless style. Built in 1993, this property combines established charm with thoughtful updates, creating a warm and inviting place to call home. The 2-car, side-entry garage enhances curb appeal and provides ample parking and storage space. Inside, you're welcomed by an abundance of living space with two separate living areas, perfect for gathering, relaxing, or entertaining. The formal dining room sets the stage for holiday dinners and special occasions, while the breakfast nook offers a more casual place to enjoy your morning coffee. The island kitchen sits at the heart of the home, offering generous counter space, great workflow, and room for conversation while cooking. The primary bedroom and ensuite bathroom are conveniently located on the main floor, providing privacy and accessibility. Upstairs, you'll find the remaining bedrooms-spacious, bright, and versatile-ideal for family members, guests, hobbies, or a dedicated home office. Brand-new carpet runs throughout the home, balanced with tile and wood flooring in select spaces. The cozy fireplace in the living room adds an inviting touch, perfect for cool evenings and relaxed gatherings. Step out back and explore a yard designed for outdoor enjoyment. The covered patio offers a comfortable space to unwind, dine, or entertain, while privacy fencing creates a peaceful atmosphere for kids, pets, or quiet mornings outdoors. This home delivers space, comfort, and livability in every detail. With multiple living and dining areas, updated flooring, and a functional layout, it's an ideal fit for a variety of lifestyles. Don't miss the opportunity to make this exceptional property your own-schedule your private showing today!
Seller's Representative
Option One Real Estate
Similar Listings



Schools
Walk Score

© 2026 LERA MLS. All rights reserved.
© 2026 LERA MLS. All rights reserved.
The data relating to real estate on this website comes in part from the Internet Data Exchange (IDX) Program of the LERA MLS. IDX information is provided exclusively for consumers' personal non-commercial use and may not be used for any purpose other than to identify prospective properties consumers may be interested in purchasing. All Information Is Deemed Reliable But Is Not Guaranteed Accurate.
LERA MLS data last updated at July 14, 2026, 8:24 PM CT
Real Estate IDX Powered by iHomefinder