
1202 COUPLES PASS, SAN ANTONIO, TX 78221
Homes for sale in San Antonio.
Homes for sale in 78221.
List Price$1,795Rental
1202 Couples Pass
San Antonio, TX 78221
Listing #2005370
4
Bedrooms
2 full, 1 partial
Bathrooms
1,957
Square Feet
Rental
Type
About This Property

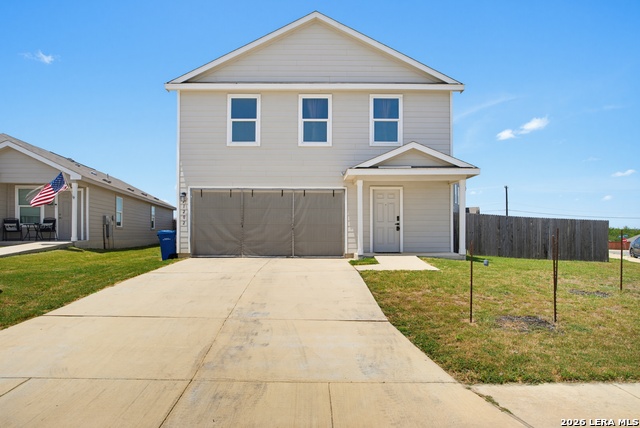
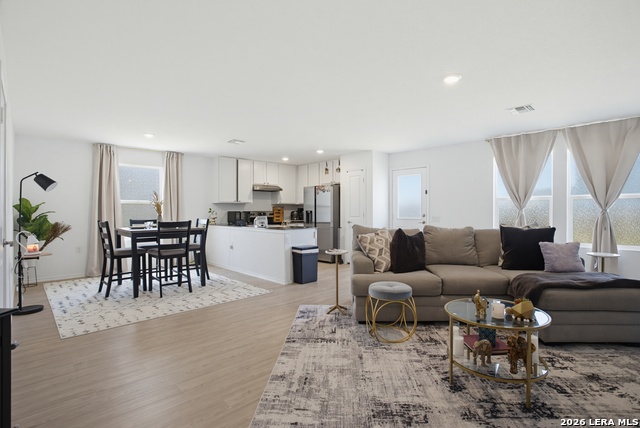
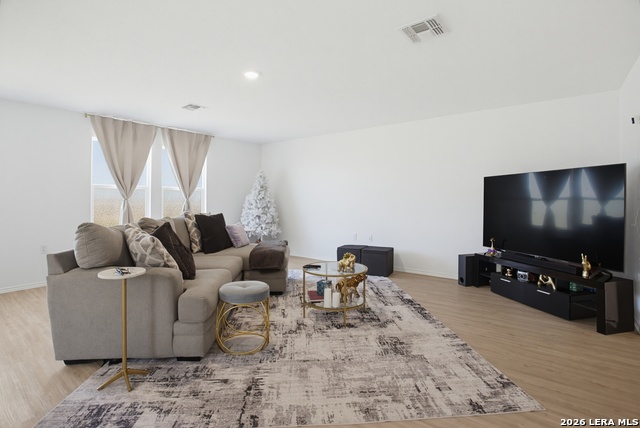
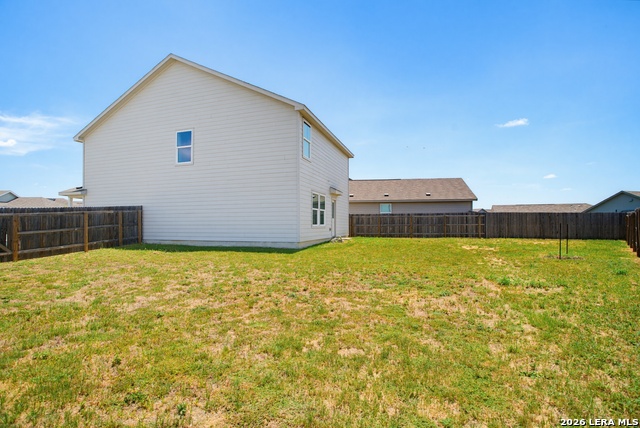
Welcome to 1202 Couples Pass, San Antonio, TX 78221, a beautifully designed 4-bedroom, 3-bathroom home located in the highly sought-after Mission Del Lago community. This spacious home features an open-concept floor plan that seamlessly connects the living, dining, and kitchen areas, creating the perfect space for everyday living and entertaining. The well-appointed kitchen offers ample cabinet and counter space, making meal preparation both convenient and enjoyable. The generous primary suite includes a private en-suite bathroom and a spacious walk-in closet, while the additional bedrooms provide flexibility for family, guests, or a home office. Residents of Mission Del Lago enjoy outstanding community amenities, including a clubhouse, jogging trails, playground, golf course, tennis courts, and sports courts, offering endless opportunities for recreation and an active lifestyle. Conveniently located just minutes from Loop 410, I-35, and US-281, this home provides easy access to Brooks City Base, Toyota Motor Manufacturing Texas, Texas A&M University-San Antonio, and South Park Mall. You'll also be a short drive from Mission Reach of the San Antonio River Walk, the historic San Antonio Missions National Historical Park, and Downtown San Antonio, where you can enjoy shopping, dining, entertainment, and local attractions. Don't miss the opportunity to make this beautiful home your next residence. Schedule your tour today!
Listing Courtesy of Jane DeJesus, Peace of Mind Property Management, LLC (210) 802-9959
Property Features
Location Information
County
Bexar
Subdivision
MISSION DEL LAGO
MLS Area
2301
Interior Features
Room Dimensions
Dining: 10x10, Living: 18x20, Kitchen: 10x9, Family: 16x12, MasterBR: 16x11, BR2: 11x11, BR3: 12x12, BR4: 12x12
Amenities
Clubhouse, Jogging Trail, Playground, Tennis Court, Sports Court
Interior
One Living Area, Island Kitchen, Breakfast Bar, Open Floor Plan
Heating
Central
Master Bedroom Description
Upstairs, Full Bath
Heating Fuel
Electric, Natural Gas
Master Bathroom Description
Single Vanity
Cooling
One Central
1/2 Baths
1
Floors
Carpeting, Vinyl
Exterior Features
Style
Two Story
Water Supplier
SAWS
Exterior
Privacy Fence
Electric Supplier
CPS
Foundation
Slab
Parking Description
Two Car Garage
Roof
Composition
Pool Description
None
Water / Sewer
Water System
Lot Description
0.166
Sewer Supplier
SAWS
School
School District
South Side I.S.D
Jr. High School
Julius Matthey
Elementary School
Gallardo
High School
Southside
Additional Information
Property Type
RNT
Fees Include
Washer Connection, Dryer Connection, Stove/Range, Dishwasher
Year Built
2023
Miscellaneous
Broker-Manager, As-Is
Status
New
Similar Listings
- Active
$2,050
4 Beds
3 Baths
2,002 SqFt.
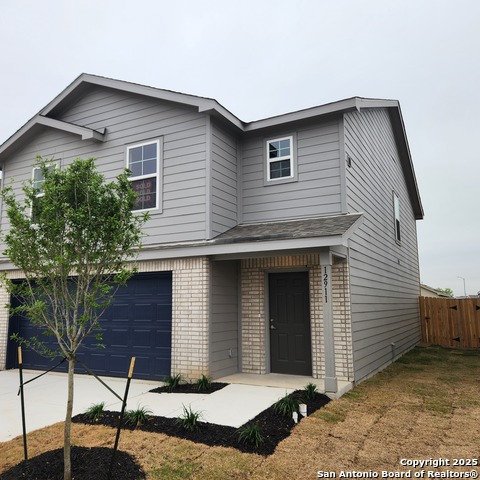
12911 Lorena Ochoa
San Antonio, TX 78221
#1993096
Rental

Listing Courtesy of Patty Hamner, Kolt Properties, LLC [email protected]
- Active
$2,050
4 Beds
3 Baths
2,002 SqFt.
12911 Lorena Ochoa
San Antonio, TX 78221
#1993096
Rental
Listing Courtesy of Patty Hamner, Kolt Properties, LLC [email protected]


Mortgage Calculator
$7
per month
30 Year Fixed. 3.52% Interest Rate.
Principal + Interest
$6
Monthly Tax
$1
Monthly Insurance
$0
yrs
%
$
$
Based on a fully amortized fixed rate loan. Ask your agent for the tax rates in your area. Insurance estimate is based on an average cost, your final premium cost will be determined by the type of coverage you select. This program only provides an estimate.
Schools
Walk Score
© 2026 LERA MLS. All rights reserved.
© 2026 LERA MLS. All rights reserved.
The data relating to real estate on this website comes in part from the Internet Data Exchange (IDX) Program of the LERA MLS. IDX information is provided exclusively for consumers' personal non-commercial use and may not be used for any purpose other than to identify prospective properties consumers may be interested in purchasing. All Information Is Deemed Reliable But Is Not Guaranteed Accurate.
LERA MLS data last updated at August 3, 2026, 2:01 PM CT
Real Estate IDX Powered by iHomefinder