
12010 WATER OAK DRIVE, MAGNOLIA, TX 77354
Homes for sale in Magnolia.
Homes for sale in 77354.
12010 Water Oak Drive
Magnolia, TX 77354
List Price$825,000
Listing #84711960
5
Bedrooms
4 full, 1 partial
Bathrooms
4,359
Square Feet
House
Type
About This Property
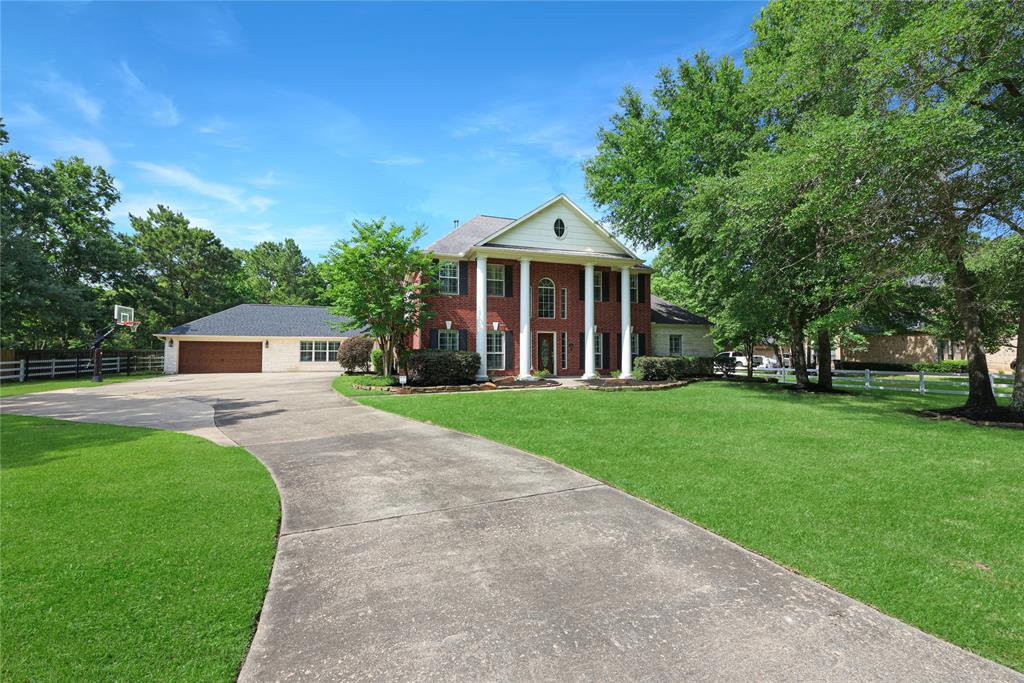
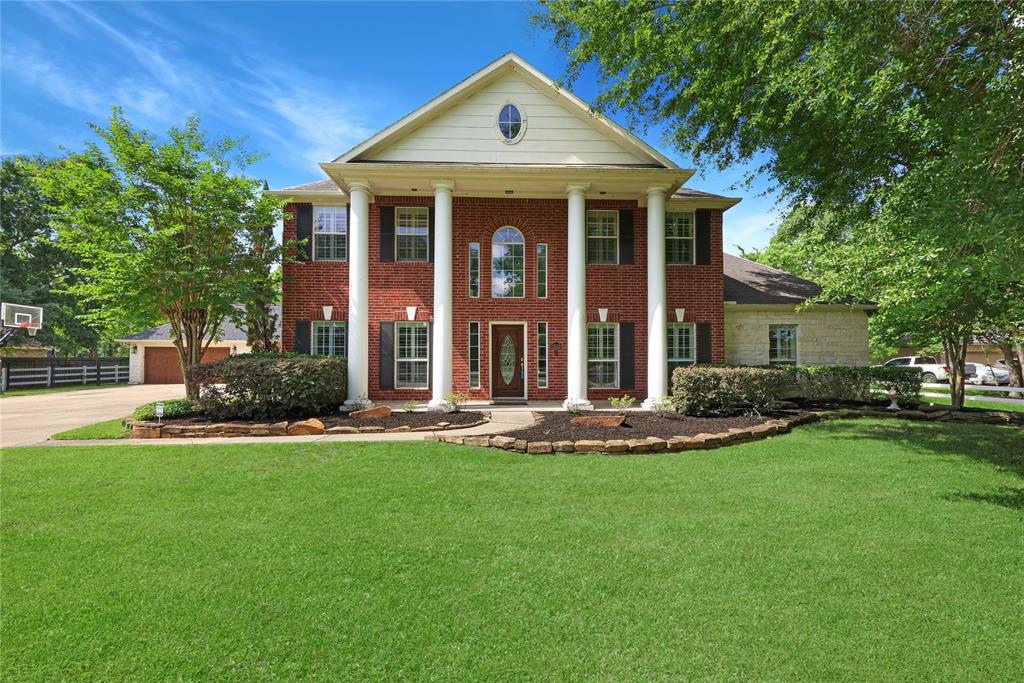
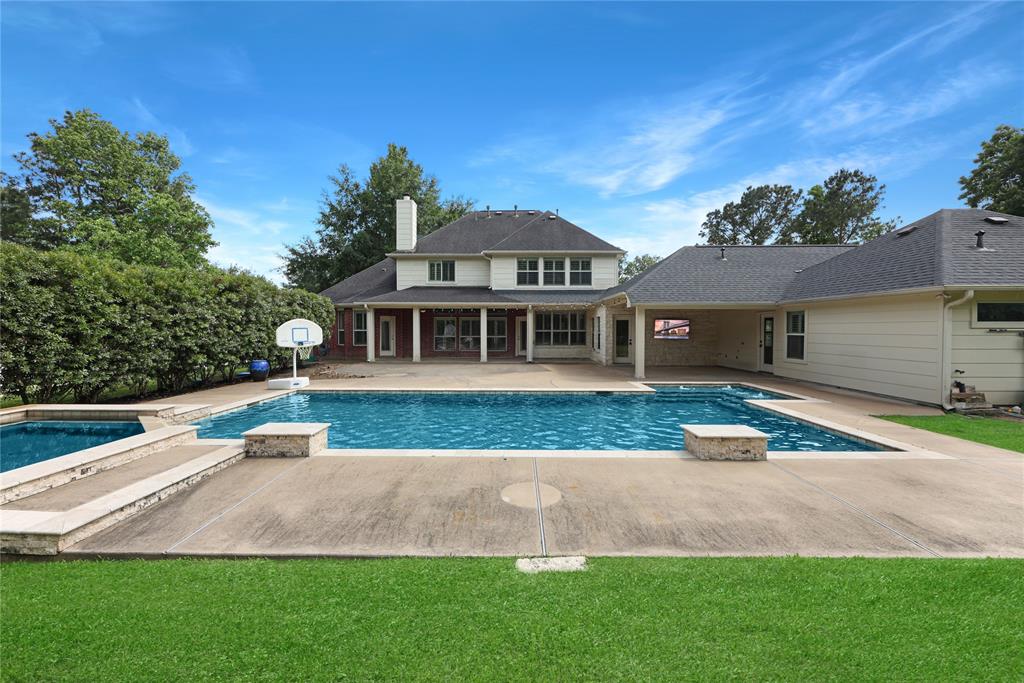
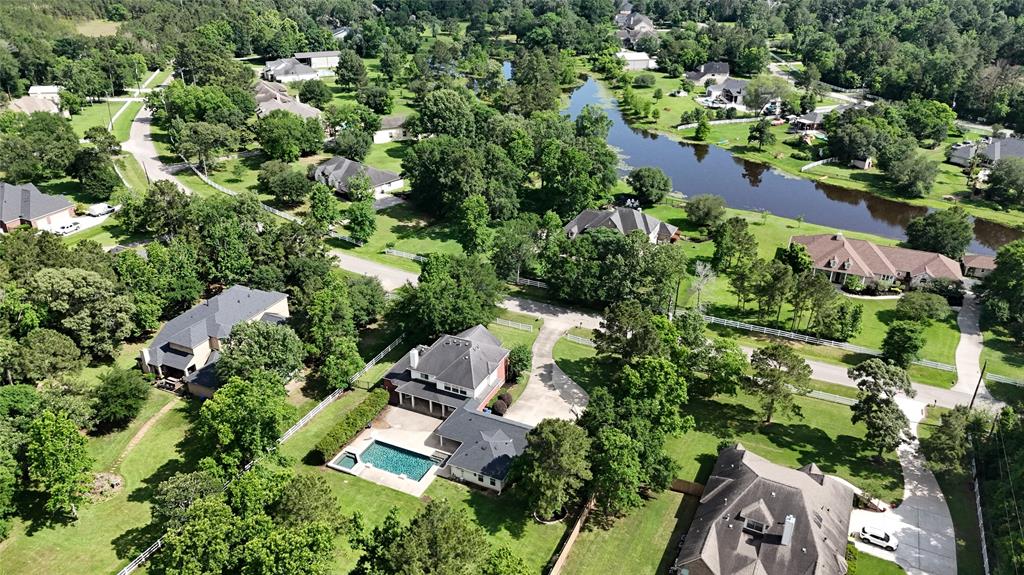
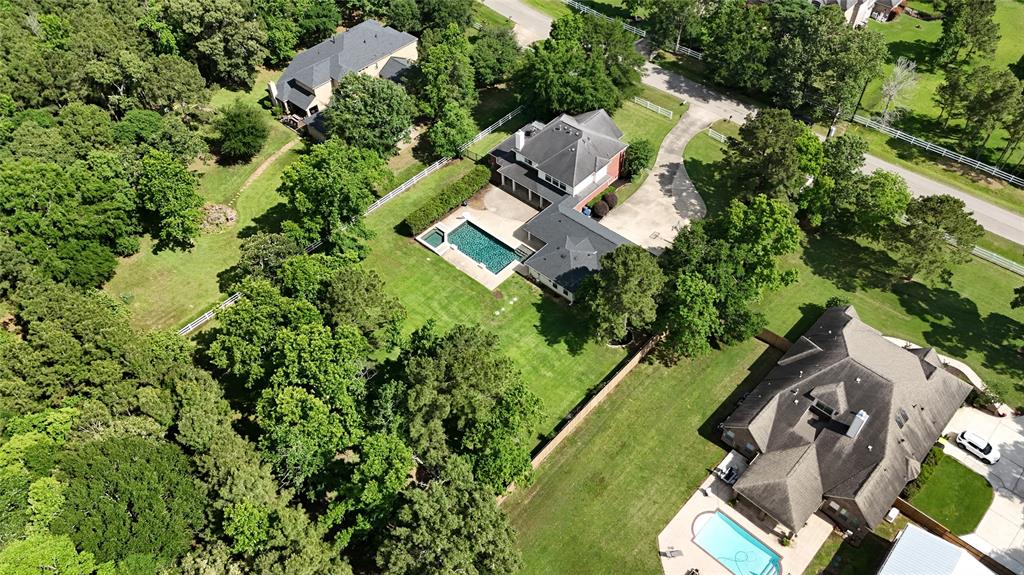
Discover your oasis on a 1-acre lot in the gated Thousand Oaks community! This serene property boasts a sparkling pool/spa, mature trees, & two covered patios--one plumbed for an outdoor kitchen. The heart of the home features an open-concept living area with gas fireplace & expansive windows overlooking the backyard retreat. Chef's kitchen offers granite countertops, gas cooktop, built-in oven, island, & breakfast bar. Formal dining room & office with French doors (with closet) provide additional versatile spaces. Main-level primary suite includes patio access, ensuite bath, & large walk-in closet. Upstairs, find a game room, 3 bedrooms, & 2 full baths. Bonus - main level guest wing has separate entrance with living area, kitchenette, bedroom, & ADA bath- perfect for multi-generational living. Thousand Oaks offers water-ski lakes, parks/trails, tennis & basketball courts, fishing ponds, & a neighborhood pool + playground --all just minutes from growing Magnolia amenities. WELCOME HOME!
Property Features
Location Information
County
Montgomery
Longitude
-95.656087
MLS Area
Magnolia/1488 East
Subdivision
Thousand Oaks
Latitude
30.220909
Directions
From Houston take I249 to FM 1488. Take a right onto FM 1488. Then take a left on Thousand Oaks Blvd. Almost immediately, take a left on the very first street, Water Oaks Blvd. Home will be shortly on your left.
Interior Features
Total Rooms
14
1/2 Baths
1
Room Descriptions
11.5x15 Dining Room, 12.5x11 Bedroom, 13.5x12.5 Bedroom, 13.5x13 Bedroom, 13x13 Home Office/Study, 13x16 Bedroom, 14x15 Kitchen, 15.5x20 Primary Bedroom, 15x21 Quarters/Guest House, 20x15 Game Room, 20x19.5 Living Room, 7x11 Bath, 7x11 Guest w/Kitchen, 9.5x13 Breakfast
Has Fireplace
Yes
Interior
Breakfast Bar, Crown Molding, Double Vanity, Entrance Foyer, Handicap Access, Kitchen Island, Kitchen/Family Room Combo, Bath in Primary Bedroom, Pantry, Soaking Tub, Separate Shower, Tub Shower, Window Treatments, Ceiling Fan(s), Programmable Thermostat
Fireplace Description
Covered Patio, Deck, Fence, Patio, Private Yard, Tennis Court(s)
Exterior Features
Style
Traditional
Has a Pool
Yes
Stories
2
Other Structures
Garage Apartment
Is New Construction
No
Acre Range
1 Up to 2 Acres
Construction
Brick, Cement Siding, Stone, Wood Siding
Lot Description
Subdivision, Pond on Lot
Exterior
Covered Patio, Deck, Fence, Patio, Private Yard, Tennis Court(s)
Lot Size in Acres
1
Parking Description
Additional Parking, Attached, Garage, Garage Door Opener
Lot Size in Sq. Ft.
43,560
Has Garage
Yes
Is One Story
No
Garage Spaces
2
School
School District
Magnolia
Middle School
BEAR BRANCH JUNIOR HIGH SCHOOL
Elementary School
MAGNOLIA PARKWAY ELEMENTARY SCHOOL
High School
MAGNOLIA HIGH SCHOOL
Additional Information
Finance Available
Cash, Conventional, FHA, Investor Financing, VA Loan
Year Built
2005
Property Type
SFR
Status
Active
Property SubType
Detached
Similar Listings


Mortgage Calculator
$3,851
per month
30 Year Fixed. 3.52% Interest Rate.
Principal + Interest
$2,972
Monthly Tax
$687
Monthly Insurance
$192
yrs
%
$
$
Based on a fully amortized fixed rate loan. Ask your agent for the tax rates in your area. Insurance estimate is based on an average cost, your final premium cost will be determined by the type of coverage you select. This program only provides an estimate.
Schools
Walk Score
Real Estate IDX Powered by iHomefinder