
12008 OPAL CREEK DRIVE, PEARLAND, TX 77584
Homes for sale in Pearland.
Homes for sale in 77584.
12008 Opal Creek Drive
Pearland, TX 77584
List Price$5,300Rental
Listing #53965927
5
Bedrooms
3 full, 2 partial
Bathrooms
4,507
Square Feet
Rental
Type
About This Property
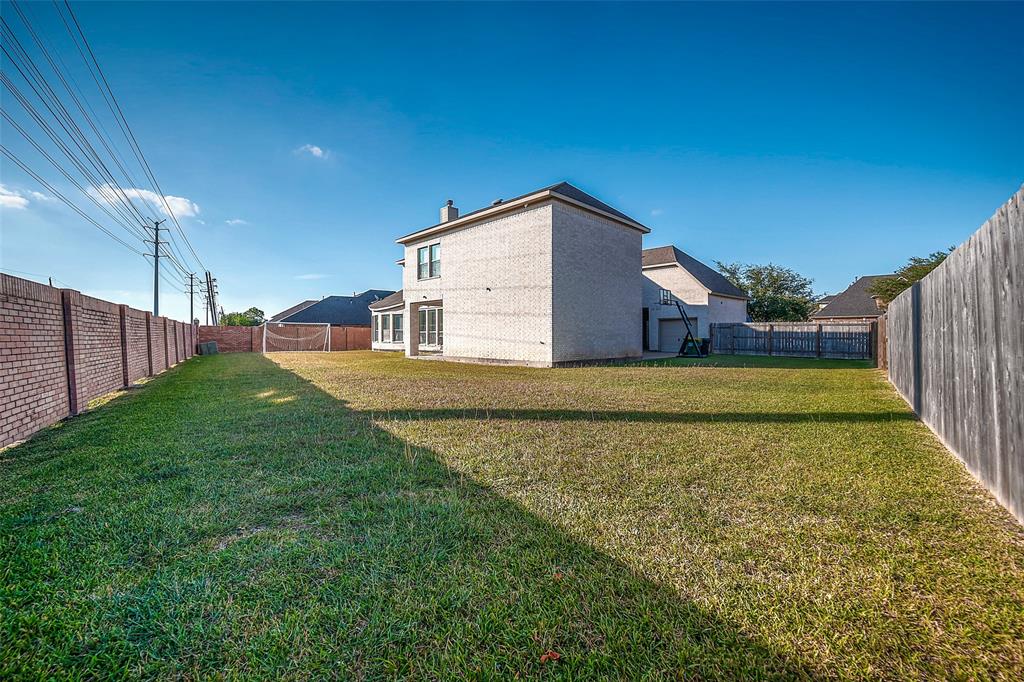
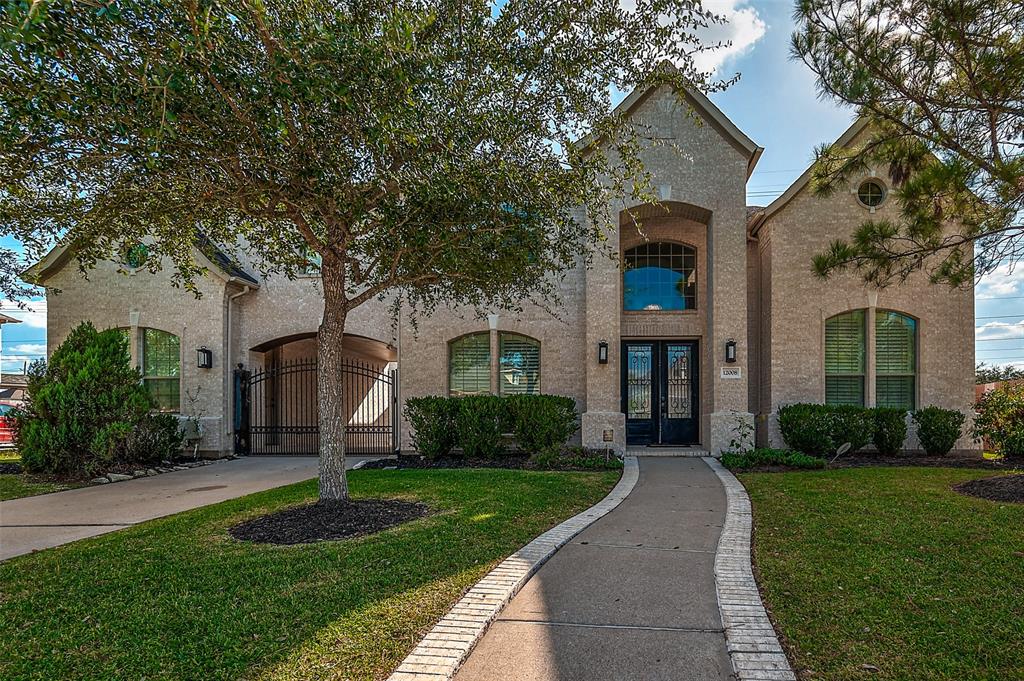
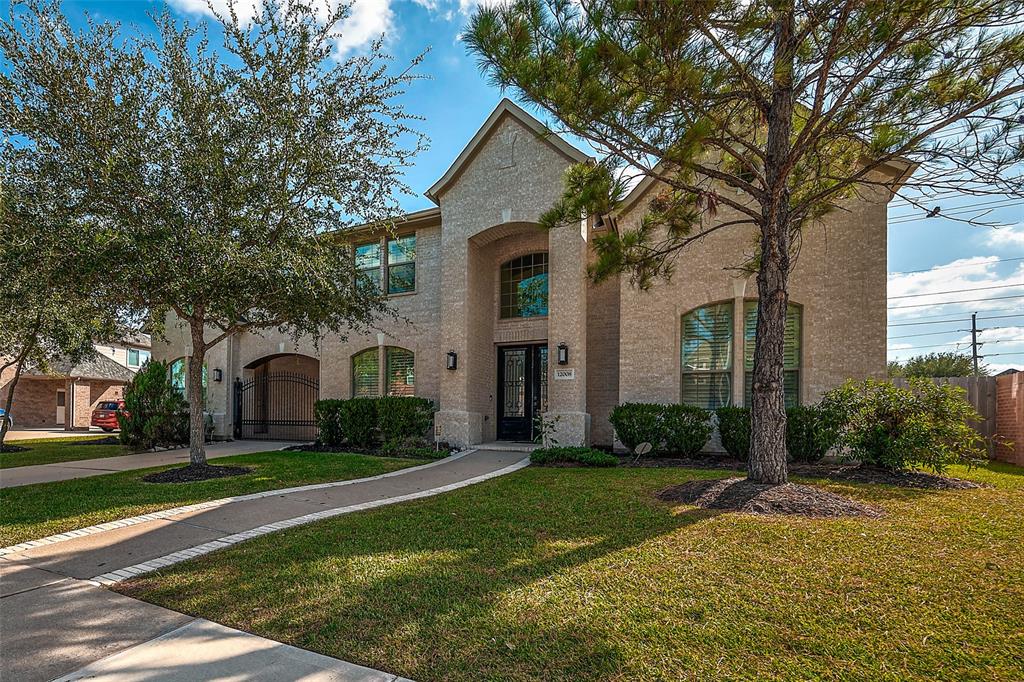
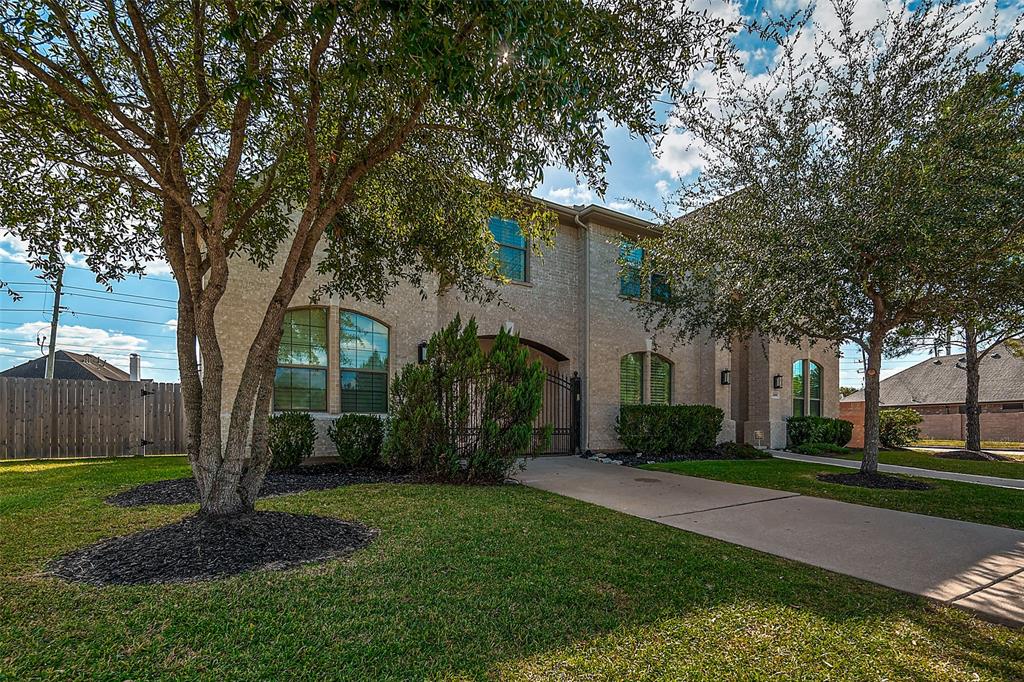
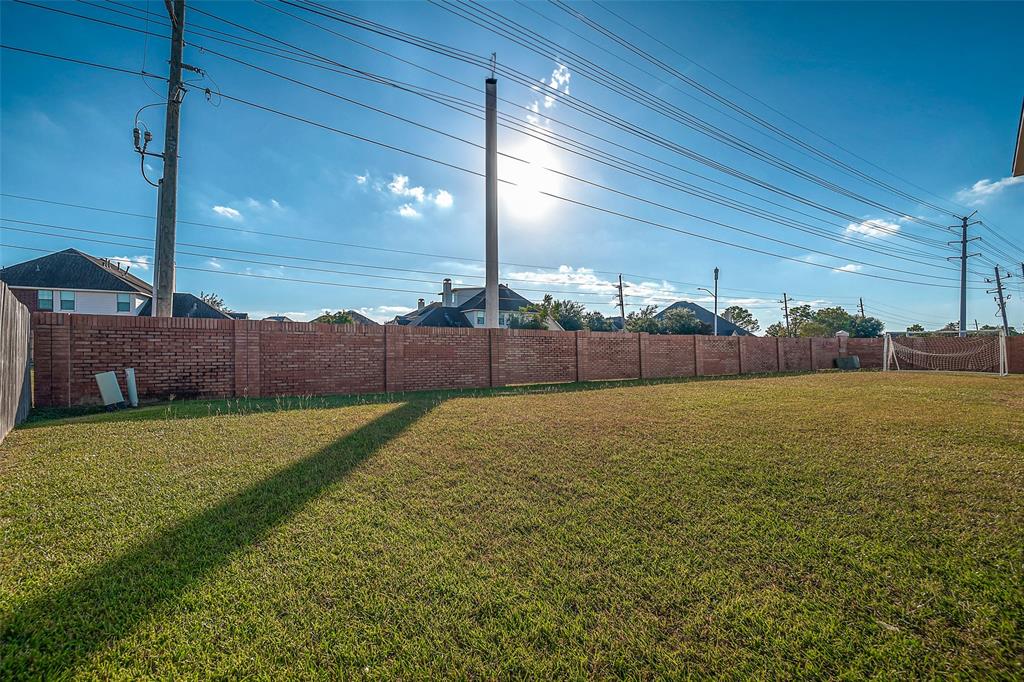
Welcome to your ideal corporate rental in the highly sought-after Shadow Creek Ranch community in Pearland. This stunning 5-bedroom, 3 full bath, 2 half bath home is perfectly positioned on a premium corner lot, offering privacy, space, and exceptional upgrades throughout.Step inside to discover a beautifully designed interior featuring modern finishes, spacious living areas, and a seamless blend of comfort and sophistication. The fully equipped theater room and pool table provide the perfect setting for entertaining or relaxing after a long day.The expansive backyard is a true highlight, complete with a soccer goal and plenty of room to enjoy the outdoors -- ideal for team-building activities or family Near business hubs, shopping, dining, and top-rated schoolsWhether you're in town for an extended work assignment or in need of high-end temporary housing, this home offers everything you need and more. Experience comfort, convenience, and class -- all in one exceptional rental.
Property Features
Location Information
County
Brazoria
Geo Market Area
Pearland
MLS Area
5
Subdivision
Shadow Creek Ranch Sf1-Sf2-Sf3
Latitude
29.562144
Directions
Beltway 8 towards Pearland/Exit 288/Rt on 288 stay on Feeder Road/Rt on Shadow Creek or also called FM 2234/Lf on Trinty Bay/Lf on Twilight Bay/ Lf on Brook Run/Rt to Westin Homes Model!
Longitude
-95.407515
Master Planned Community
Shadow Creek Ranch
Interior Features
Primary Bedroom on Main
Yes
Primary Bathroom Description
Primary Bath: Double Sinks, Primary Bath: Separate Shower, Secondary Bath(s): Jetted Tub
Total Rooms
12
1/2 Baths
2
Room Descriptions
11X10 Extra Room, 13X12 Bedroom, 13x12 Bedroom, 14X12 Home Office/Study, 16X13 Bedroom, 16X13 Primary Bedroom, 17X15 Kitchen, 18X13 Dining Room, 18X14 Primary Bedroom, 18X15 Game Room, 20X13 Media Room, 21X17 Living Room
Has Fireplace
Yes
Bedroom Description
2 Primary Bedrooms, Primary Bed - 1st Floor, Primary Bed - 2nd Floor
Fireplace Description
Gas Connections, Wood Burning Fireplace
Exterior Features
Stories
2
Has a Pool
No
Is New Construction
No
Lot Description
Subdivision Lot
Exterior
Back Yard, Back Yard Fenced, Fenced, Fully Fenced
Lot Size in Acres
0.298
Parking Description
Attached/Detached Garage
Lot Size in Sq. Ft.
12,977
Has Garage
Yes
Is One Story
No
Garage Spaces
3
School
School District
Alvin
Middle School
MCNAIR JUNIOR HIGH SCHOOL
Elementary School
BROTHERS ELEMENTARY SCHOOL
High School
SHADOW CREEK HIGH SCHOOL
Additional Information
Property Type
RNT
Pets
Case By Case Basis
Property SubType
Rental
Security Deposit
5300
Year Built
2009
Lease Terms
Long Term, One Year
Status
Active
Similar Listings
Mortgage Calculator
$24
per month
30 Year Fixed. 3.52% Interest Rate.
Principal + Interest
$19
Monthly Tax
$4
Monthly Insurance
$1
yrs
%
$
$
Based on a fully amortized fixed rate loan. Ask your agent for the tax rates in your area. Insurance estimate is based on an average cost, your final premium cost will be determined by the type of coverage you select. This program only provides an estimate.
Schools
Walk Score
Real Estate IDX Powered by iHomefinder