
12006 ASHROCK, SAN ANTONIO, TX 78230
Homes for sale in San Antonio.
Homes for sale in 78230.
12006 Ashrock
San Antonio, TX 78230
List Price$1,400Rental


Listing #1860161
2
Bedrooms
2 full, 1 partial
Bathrooms
1,236
Square Feet
Rental
Type
About This Property
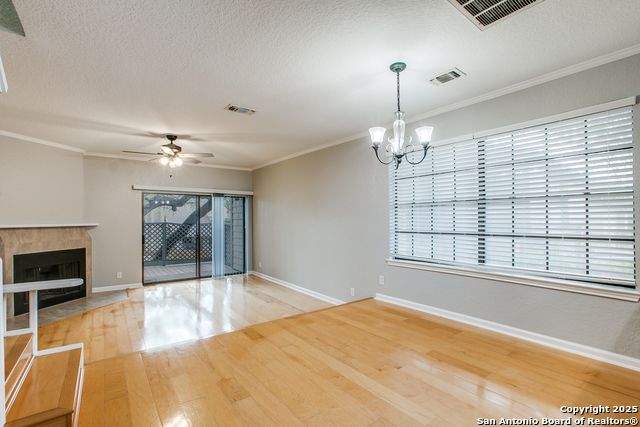
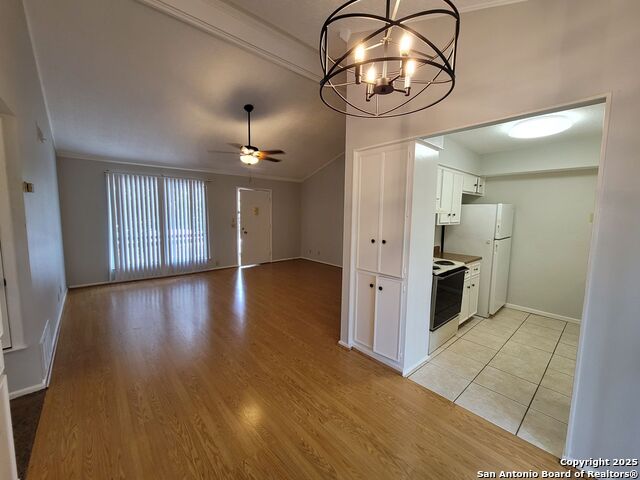
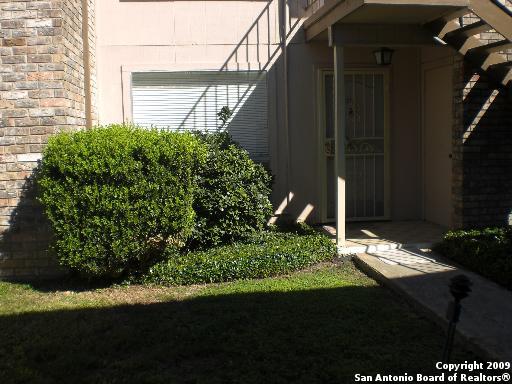
Discover the charm of this beautifully remodeled 2-bedroom, 2.5-bath townhome, perfectly located just off the highway and minutes from top shopping, dining, and entertainment! Upstairs you'll find two generously sized bedrooms, each with its own private full bath-one even features a charming balcony, perfect for morning coffee. The updated kitchen is fully equipped and opens to a fenced patio just off the dining area, ideal for relaxing or entertaining. Enjoy unbeatable convenience with The Rim and La Cantera less than 10 minutes away, and easy access to USAA, UTSA, and the San Antonio Medical Center. Nestled in a quiet, well-maintained community that includes a walking trail, this home offers both comfort and lifestyle.
Listing Courtesy of Amber Vanlandingham, JPAR San Antonio (830) 822-8961
Property Features
Location Information
County
Bexar
Subdivision
WOODSTONE
MLS Area
0500
Interior Features
Room Dimensions
Dining: 9x13, Living: 9x13, Kitchen: 9x13, MasterBR: 12x13
Amenities
Jogging Trail
Interior
One Living Area, Eat-In Kitchen, Utility Room Inside, All Bedrooms Upstairs, Cable TV Available, High Speed Internet, Laundry Main Level, Laundry in Kitchen, Telephone, Walk in Closets
Heating
Central, 1 Unit
Master Bedroom Description
Upstairs, Dual Primaries, Walk-In Closet, Ceiling Fan, Full Bath
Heating Fuel
Electric
Master Bathroom Description
Shower Only, Single Vanity
Cooling
One Central
1/2 Baths
1
Floors
Ceramic Tile, Vinyl
Exterior Features
Style
Two Story, Traditional
Sewer Supplier
SAWS
Exterior
Patio Slab, Deck/Balcony, Privacy Fence
Water Supplier
SAWS
Foundation
Slab
Electric Supplier
CPS
Roof
Composition
Parking Description
None/Not Applicable
Water / Sewer
Water System, Sewer System
Pool Description
None
School
School District
Northside
Jr. High School
Hobby William P.
Elementary School
Locke Hill
High School
Clark
Additional Information
Property Type
RNT
Fees Include
Ceiling Fans, Washer, Dryer, Microwave Oven, Stove/Range, Refrigerator, Dishwasher, Smoke Alarm, Electric Water Heater
Year Built
1974
Miscellaneous
Owner-Manager
Status
Back on Market
Similar Listings

Mortgage Calculator
$6
per month
30 Year Fixed. 3.52% Interest Rate.
Principal + Interest
$5
Monthly Tax
$1
Monthly Insurance
$0
yrs
%
$
$
Based on a fully amortized fixed rate loan. Ask your agent for the tax rates in your area. Insurance estimate is based on an average cost, your final premium cost will be determined by the type of coverage you select. This program only provides an estimate.
Schools
Walk Score
Real Estate IDX Powered by iHomefinder