
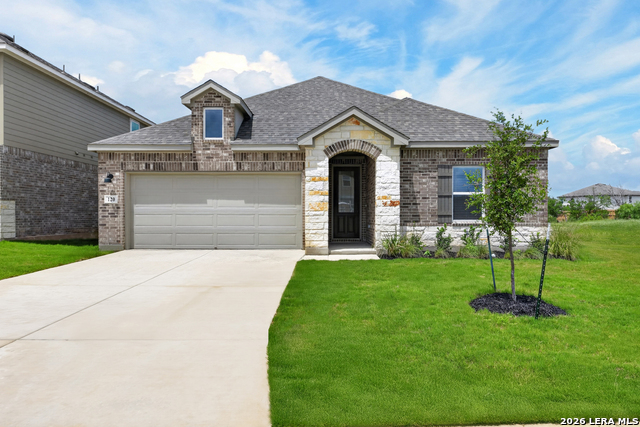
120 DESERT CACTUS, SAN ANTONIO, TX 78253
Homes for sale in San Antonio.
Homes for sale in 78253.
List Price$339,990
120 Desert Cactus
San Antonio, TX 78253
Listing #1938552
3
Bedrooms
2 full
Bathrooms
1,754
Square Feet
House
Type
About This Property
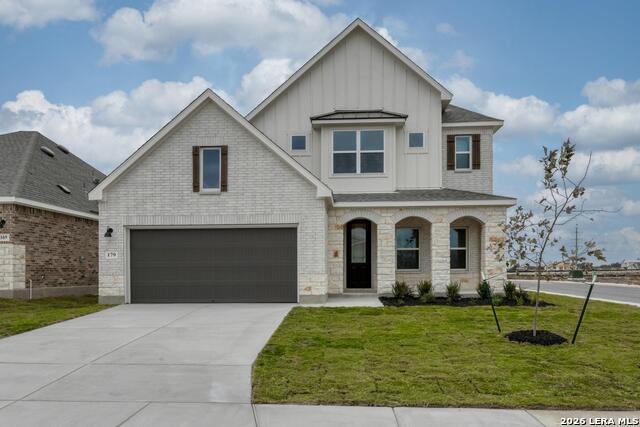
Charming one-story home designed for easy living and everyday comfort. The gourmet kitchen features a center island, gas cooking, built-in appliances, and a walk-in pantry, opening seamlessly to the bright family room with three large windows overlooking the backyard. A separate dining area offers a dedicated space for gatherings and special occasions. The private primary suite includes a spacious walk-in closet and a full bath with an oversized shower and double vanity. Two secondary bedrooms provide flexibility for guests or home office space. Additional highlights include a spacious utility room, covered patio, privacy fence, and thoughtful interior finishes throughout. This home is part of our Oxford Collection - where timeless finishes and rich cabinets meet bright floors and balanced lines. Oxford blends relaxed elegance with enduring style, creating a space for laughter, traditions, and meaningful moments from day one. This home is in Nopal Valley, a West San Antonio community with spacious lots, future pool and playground, open layouts, and easy access to shopping, schools, and Lackland AFB.
Seller's Representative
eXp Realty
Similar Listings

Schools
Walk Score

© 2026 LERA MLS. All rights reserved.
© 2026 LERA MLS. All rights reserved.
The data relating to real estate on this website comes in part from the Internet Data Exchange (IDX) Program of the LERA MLS. IDX information is provided exclusively for consumers' personal non-commercial use and may not be used for any purpose other than to identify prospective properties consumers may be interested in purchasing. All Information Is Deemed Reliable But Is Not Guaranteed Accurate.
LERA MLS data last updated at August 14, 2026, 7:29 AM CT
Real Estate IDX Powered by iHomefinder