
120 DAWN DR, BOERNE, TX 78006
Homes for sale in Boerne.
Homes for sale in 78006.
List Price$398,500
120 Dawn Dr
Boerne, TX 78006

Listing #1947144
3
Bedrooms
3 full
Bathrooms
1,768
Square Feet
House
Type
About This Property
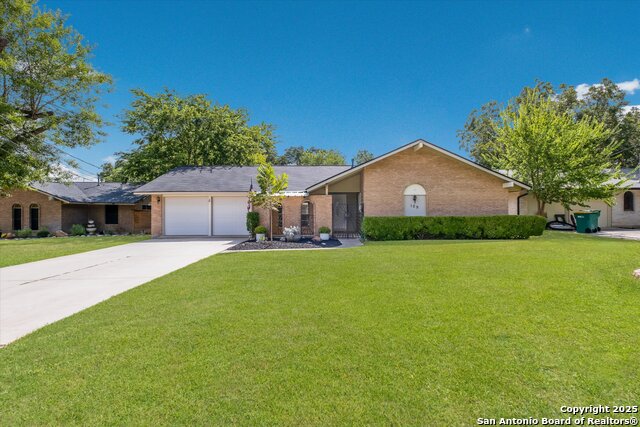
Ideally located within walking distance to downtown Boerne's shops, dining, local schools, and scenic trails, this beautifully renovated ranch style home blends comfort and convenience. The thoughtfully updated 3-bedroom, 3-bath home (plus private office or bunk space) offers modern finishes and flexible living-perfect as a primary residence or turnkey investment. Inside, enjoy two oversized, light-filled living areas ideal for entertaining, working from home, or relaxing-one spacious enough to accommodate a large dining setup for gatherings and holidays. The updated kitchen features a gas range, abundant storage, and bar seating that flows seamlessly into the main living space. The private primary suite and third full bath provide added comfort and convenience for guests or multi-use living. Out back, the spacious yard includes an established fire pit and plenty of room to garden, play, and relax. Currently operating as a successful Airbnb, with furnishings available for purchase, this home offers an easy transition for investors or buyers seeking a move-in-ready retreat. MOTIVATED SELLER!
Seller's Representative
Legacy Broker Group
Similar Listings




Schools
Walk Score

© 2026 LERA MLS. All rights reserved.
© 2026 LERA MLS. All rights reserved.
The data relating to real estate on this website comes in part from the Internet Data Exchange (IDX) Program of the LERA MLS. IDX information is provided exclusively for consumers' personal non-commercial use and may not be used for any purpose other than to identify prospective properties consumers may be interested in purchasing. All Information Is Deemed Reliable But Is Not Guaranteed Accurate.
LERA MLS data last updated at July 23, 2026, 7:27 AM CT
Real Estate IDX Powered by iHomefinder