
120 CORONA AVENUE, SAN ANTONIO, TX 78209
Homes for sale in San Antonio.
Homes for sale in 78209.
List Price$529,000
120 Corona Avenue
San Antonio, TX 78209



Listing #2003976
About This Property
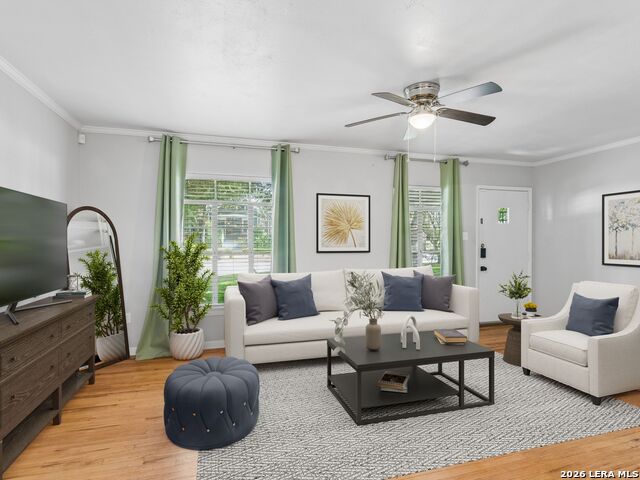
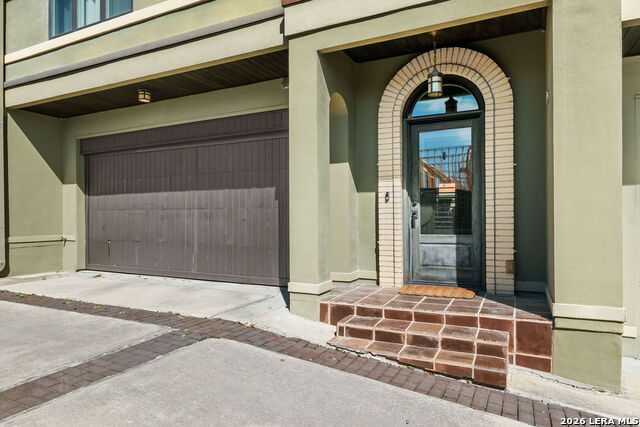
Welcome to this charming cottage-inspired home in the heart of desirable Alamo Heights! From the inviting front walk framed by fresh landscaping and mature oak trees to the delightful character found throughout, this three-bedroom, two-bath home is as charming as it is comfortable. Inside, the light-filled living room showcases original hardwood floors and flows naturally into the dining area and cheerful kitchen, complete with stainless steel appliances, granite countertops, and a cozy coffee nook-the perfect spot to start your day. The private primary suite offers a peaceful retreat with its own ensuite bath, while two additional bedrooms share a well-appointed secondary bathroom. Step outside and discover a backyard designed for enjoying life under the oak trees. A brick patio and charming pergola create an inviting setting for outdoor dining, entertaining, or gathering around the firepit, while the spacious yard offers plenty of room for children and pets to play. A gated driveway and garage add convenience and functionality. Ideally located within walking distance of the Alamo Heights pool, baseball fields, dog park, and Cambridge Elementary, this delightful home puts you close to the best of Alamo Heights living. Enjoy an abundance of nearby shops, restaurants, and neighborhood amenities, all while coming home to your own private cottage-inspired retreat. A rare opportunity to own a home filled with warmth, character, and timeless appeal in one of San Antonio's most sought-after locations!
Listing Courtesy of Deanna Wright, Kuper Sotheby's Int'l Realty (210) 373-1553
Property Features
Location Information
County
Bexar
MLS Area
1300
Neighborhood Amenities
None
Subdivision
ALAMO HEIGHTS
Interior Features
Room Dimensions
Dining: 12x11, Living: 20x12, Kitchen: 12x9, MasterBR: 16x11, BR2: 16x11, BR3: 12x12
Fireplace Description
Not Applicable
Interior
One Living Area, Separate Dining Room, Eat-In Kitchen, Utility Room Inside, 1st Floor Lvl/No Steps, High Ceilings, Laundry in Closet, Laundry Main Level
Heating
Central
Master Bedroom Description
Split, Full Bath
Heating Fuel
Natural Gas
Master Bathroom Description
Shower Only, Single Vanity
Cooling
One Central
Has Dining Room
Yes
Floors
Ceramic Tile, Wood
Has Family Room
Yes
Accessibility
No Carpet, Near Bus Line, Level Lot, Level Drive, No S
Exterior Features
Style
One Story
Electric Supplier
CPS
Construction
Pre-Owned
Parking Description
Two Car Garage, Detached
Exterior
Privacy Fence, Sprinkler System, Has Gutters, Mature Trees
Has Garage
Yes
Manufacturer
UNKNOWN
Garage Spaces
2
Roof
Composition
Pool/Spa Description
None
Water / Sewer
City
Lot Size
0.172
Sewer Supplier
CITY
Lot Description
Mature Trees (ext feat), Level
Water Supplier
CITY
Is One Story
Yes
School
School District
Alamo Heights I.S.D.
Jr. High School
Alamo Heights
Elementary School
Cambridge
High School
Alamo Heights
Additional Information
Proposed Terms
Conventional, FHA, VA, TX Vet, Cash
Year Built
1934
Property Type
SFR
Status
New
Property SubType
Single Family Detached
Similar Listings

Mortgage Calculator
$2,469
per month
30 Year Fixed. 3.52% Interest Rate.
Principal + Interest
$1,906
Monthly Tax
$440
Monthly Insurance
$123
yrs
%
$
$
Based on a fully amortized fixed rate loan. Ask your agent for the tax rates in your area. Insurance estimate is based on an average cost, your final premium cost will be determined by the type of coverage you select. This program only provides an estimate.
Schools
Walk Score

© 2026 LERA MLS. All rights reserved.
© 2026 LERA MLS. All rights reserved.
The data relating to real estate on this website comes in part from the Internet Data Exchange (IDX) Program of the LERA MLS. IDX information is provided exclusively for consumers' personal non-commercial use and may not be used for any purpose other than to identify prospective properties consumers may be interested in purchasing. All Information Is Deemed Reliable But Is Not Guaranteed Accurate.
LERA MLS data last updated at August 3, 2026, 2:01 PM CT
Real Estate IDX Powered by iHomefinder