
120 BUENA VISTA, BLANCO, TX 78606
Homes for sale in Blanco.
Homes for sale in 78606.
List Price$750,000
120 Buena Vista
Blanco, TX 78606


Listing #1873345
3
Bedrooms
2 full
Bathrooms
1,352
Square Feet
House
Type
About This Property
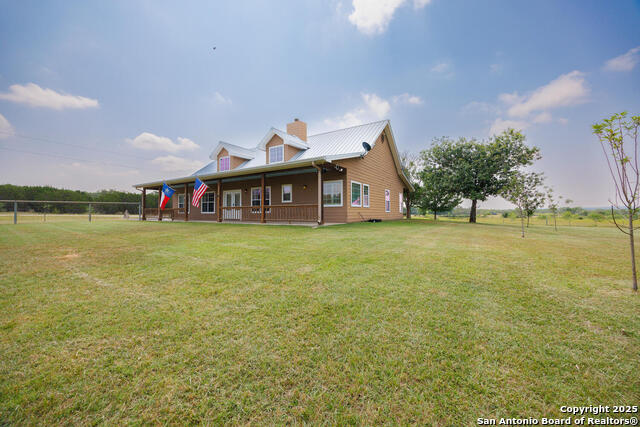
Fully Remodeled Hill Country Retreat on 5 Unrestricted Acres - Blanco, TX Experience the perfect blend of luxury and functionality in this beautifully remodeled 3-bedroom, 2-bathroom home set on 5 flat, usable acres with *no HOA and no restrictions*. Just minutes from downtown Blanco, this property offers freedom, flexibility, and thoughtful upgrades ideal for homesteaders, animal lovers, or anyone seeking space in the Texas Hill Country. The home was completely renovated down to the beams and features high-end finishes including a Viking cooktop, Bosch microwave and oven, upgraded electrical throughout, and a full-house reverse osmosis water filtration system. The open-concept layout includes a spacious kitchen, expansive living areas, and modern updates in every room. Two industrial refrigerators convey, making this home move-in ready and ideal for entertaining or food storage. Outside, the land is ready for anything you envision: * Fenced horse pasture with large run-in shed * 5,000 sq ft fenced garden * Seasonal pond * Greenhouse with water and electric * 2,500-gallon water storage tank and new water main * Two separate driveway entrances Centrally located with convenient access to the larger cities of San Antonio & Austin and the smaller towns of Wimberley, Johnson City, Spring Branch, and the 281 corridor. Whether you're looking to raise animals, expand your homestead, or simply enjoy wide-open space, this property delivers. A rare find in the heart of the Hill Country-schedule your showing today!
Listing Courtesy of Heather Knox, eXp Realty (951) 533-6926
Property Features
Location Information
County
Blanco
MLS Area
3100
Neighborhood Amenities
Lake/River Park
Subdivision
N/A
Interior Features
Room Dimensions
Dining: 8x8, Living: 15x20, Kitchen: 10x8, MasterBR: 12x12, BR2: 12x10, BR3: 10x10
Fireplace Description
Not Applicable
Interior
One Living Area, Liv/Din Combo, Eat-In Kitchen, Island Kitchen, Utility Room Inside, All Bedrooms Downstairs, Laundry Room
Heating
Central
Master Bedroom Description
Outside Access, Full Bath
Heating Fuel
Electric
Master Bathroom Description
Tub/Shower Combo, Single Vanity
Cooling
One Central
Has Dining Room
Yes
Floors
Ceramic Tile
Has Family Room
Yes
Exterior Features
Style
One Story, Ranch
Water / Sewer
Private Well, Aerobic Septic, Water Storage
Construction
Pre-Owned
Parking Description
None/Not Applicable
Exterior
Covered Patio, Deck/Balcony, Storage Building/Shed, Mature Trees, Horse Stalls/Barn, Wire Fence, Workshop
Pool/Spa Description
None
Manufacturer
N/A
Lot Size
5
Foundation
Slab
Is One Story
Yes
Roof
Metal
School
School District
Johnson City
Jr. High School
Lyndon B. Johnson
Elementary School
Lyndon B. Johnson
High School
Lyndon B. Johnson
Additional Information
Proposed Terms
Conventional, FHA, VA, Cash, Investors OK, USDA
Status
Active
Property Type
SFR
Is Short Sale
No
Property SubType
Single Family Detached
Miscellaneous
No City Tax, Virtual Tour, Investor Potential
Year Built
1985
Similar Listings



Mortgage Calculator
$3,502
per month
30 Year Fixed. 3.52% Interest Rate.
Principal + Interest
$2,702
Monthly Tax
$625
Monthly Insurance
$175
yrs
%
$
$
Based on a fully amortized fixed rate loan. Ask your agent for the tax rates in your area. Insurance estimate is based on an average cost, your final premium cost will be determined by the type of coverage you select. This program only provides an estimate.
Schools
Walk Score

© 2026 LERA MLS. All rights reserved.
© 2026 LERA MLS. All rights reserved.
The data relating to real estate on this website comes in part from the Internet Data Exchange (IDX) Program of the LERA MLS. IDX information is provided exclusively for consumers' personal non-commercial use and may not be used for any purpose other than to identify prospective properties consumers may be interested in purchasing. All Information Is Deemed Reliable But Is Not Guaranteed Accurate.
LERA MLS data last updated at May 16, 2026, 7:58 PM CT
Real Estate IDX Powered by iHomefinder