
12 VINEYARD DR, SAN ANTONIO, TX 78257
Homes for sale in San Antonio.
Homes for sale in 78257.
List Price$1,125,000
12 Vineyard Dr
San Antonio, TX 78257
Listing #1937717
4
Bedrooms
3 full, 1 partial
Bathrooms
4,751
Square Feet
House
Type
About This Property

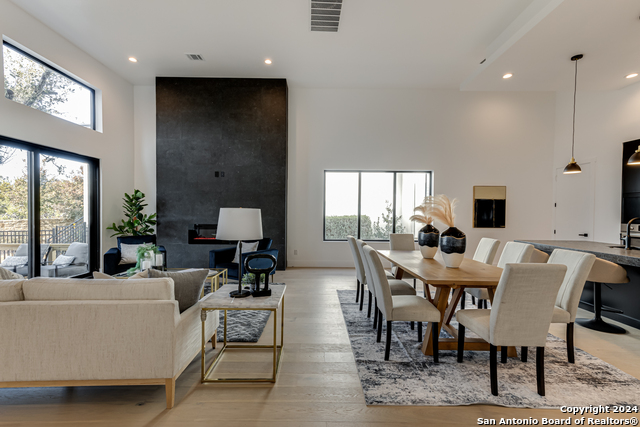
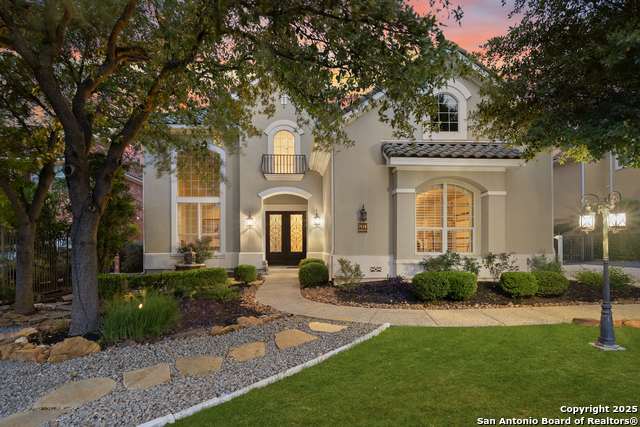
Exquisite single-story home located in The Dominion. The breathtaking two-story foyer sets the tone for the grandeur of the home. The formal living and dining areas boast refined finishes and ample natural light. In the heart of the home, the expansive family room showcases a full bar and flows into the chef's kitchen, equipped with KitchenAid and JennAir appliances, an oversized island and a separate informal dining area. The butler's pantry is a perfect addition for entertaining guests and large family gatherings. Views of the parklike back yard, as well as outdoor access, are enjoyed from both the kitchen and family room. Completing the home is a study, with beautiful custom shelving, and three spacious bedrooms, in addition to the Primary Suite. Within the primary suite is a fireplace, a generous custom closet and a spa like bath equipped with a soaking tub, walk-in shower, and a steam shower. The oversized three car garage provides ample parking and storage for all members of the family! This exceptional home is the perfect blend of sophistication and comfort with the opportunity to customize it as your own!
Seller's Representative
Phyllis Browning Company
Similar Listings
Schools
Walk Score

© 2026 LERA MLS. All rights reserved.
© 2026 LERA MLS. All rights reserved.
The data relating to real estate on this website comes in part from the Internet Data Exchange (IDX) Program of the LERA MLS. IDX information is provided exclusively for consumers' personal non-commercial use and may not be used for any purpose other than to identify prospective properties consumers may be interested in purchasing. All Information Is Deemed Reliable But Is Not Guaranteed Accurate.
LERA MLS data last updated at July 17, 2026, 11:40 AM CT
Real Estate IDX Powered by iHomefinder