
12 LOCKSPRING, SAN ANTONIO, TX 78254
Homes for sale in San Antonio.
Homes for sale in 78254.
List Price$269,900
12 Lockspring
San Antonio, TX 78254

Listing #1948379
4
Bedrooms
2 full, 1 partial
Bathrooms
1,858
Square Feet
House
Type
About This Property
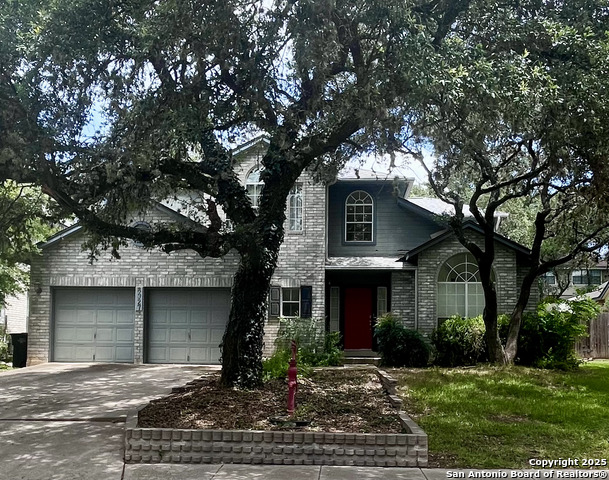
Spacious four bedroom home in the Finesilver community offering 1858 square feet, two story design, and a functional layout with multiple living and dining spaces. Recent updates include interior paint, exterior paint, and carpet, providing a fresh move in ready feel. Major mechanical systems are in working order and the roof was replaced approximately six years ago, adding peace of mind for the next owner. The main level features an open and flexible living area with living and dining combination, separate dining room, and an eat in kitchen designed for everyday convenience. The kitchen includes solid surface countertops, walk in pantry, smooth cooktop range, microwave, dishwasher, and refrigerator, creating a practical space for cooking and entertaining. Ceramic tile flooring in key areas adds durability and easy maintenance. All bedrooms are positioned on the upper level, creating separation from the main living spaces. The primary suite offers generous proportions with a walk in closet and ensuite bathroom featuring a separate tub and shower. Additional bedrooms provide flexible space for guest rooms, office space, or hobby areas. Exterior features include classic brick construction, a two car garage, and a patio slab. Located within a controlled access neighborhood. Conveniently positioned near Braun Road and Loop 1604, the location provides quick access to Alamo Ranch shopping, H E B, restaurants, entertainment, and major commuter routes across northwest San Antonio. Nearby outdoor destinations include Government Canyon State Natural Area and OP Schnabel Park, offering miles of hiking and recreation. Zoned within Northside ISD with Nichols Elementary, Stevenson Middle School, and O'Connor High School. A well located San Antonio home for sale with recent updates, practical layout, and strong access to shopping, dining, and major highways in the growing northwest corridor. Set a tour up today!
Seller's Representative
Exquisite Properties, LLC
Similar Listings



Schools
Walk Score

© 2026 LERA MLS. All rights reserved.
© 2026 LERA MLS. All rights reserved.
The data relating to real estate on this website comes in part from the Internet Data Exchange (IDX) Program of the LERA MLS. IDX information is provided exclusively for consumers' personal non-commercial use and may not be used for any purpose other than to identify prospective properties consumers may be interested in purchasing. All Information Is Deemed Reliable But Is Not Guaranteed Accurate.
LERA MLS data last updated at July 26, 2026, 7:27 AM CT
Real Estate IDX Powered by iHomefinder