
11943 WHITE BIRCH ST, SAN ANTONIO, TX 78245
Homes for sale in San Antonio.
Homes for sale in 78245.
List Price$309,999
11943 WHITE BIRCH ST
San Antonio, TX 78245
Listing #1958252
3
Bedrooms
2 full
Bathrooms
1,520
Square Feet
House
Type
About This Property
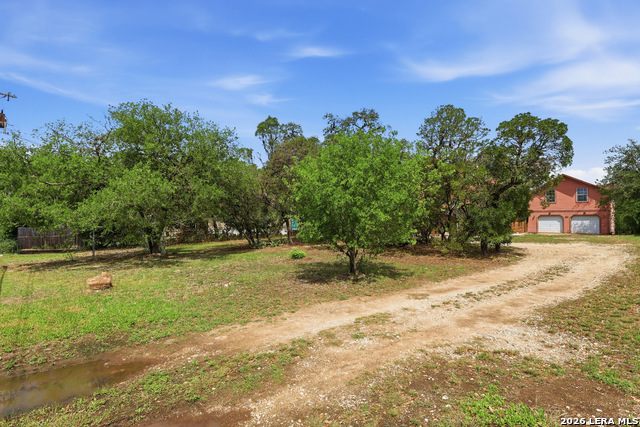
Unique 2-in-1 Property Near 1604 & Potranco, No HOA on .51 Acres! Rare find with built-in income or multi-generational potential! The main home offers 3 bedrooms and 2 baths, while what truly sets this property apart is the detached apartment-style garage, complete with 2 bedrooms, 1 full bath, and a spacious 15x18 family room perfect for guests, rental income, or a private office setup. Situated on a generous .51-acre lot with NO HOA, you'll enjoy wide-open space with plenty of room for parking, entertaining, or future additions. The garage also features a large unfinished room, a half bath plumbed for a shower, and a dedicated laundry area, giving you even more flexibility to customize and add value. Located in a prime area near 1604 & Potranco, you're just minutes from shopping, dining, and major highways. Live in one, rent the other or simply enjoy the extra space. Whether you're looking for income potential or room to spread out, this property delivers.
Seller's Representative
eXp Realty
Similar Listings



Schools
Walk Score

© 2026 LERA MLS. All rights reserved.
© 2026 LERA MLS. All rights reserved.
The data relating to real estate on this website comes in part from the Internet Data Exchange (IDX) Program of the LERA MLS. IDX information is provided exclusively for consumers' personal non-commercial use and may not be used for any purpose other than to identify prospective properties consumers may be interested in purchasing. All Information Is Deemed Reliable But Is Not Guaranteed Accurate.
LERA MLS data last updated at July 30, 2026, 8:53 PM CT
Real Estate IDX Powered by iHomefinder