
11942 FUZZY PATH, SAN ANTONIO, TX 78221
Homes for sale in San Antonio.
Homes for sale in 78221.
List Price$1,700Rental
11942 Fuzzy Path
San Antonio, TX 78221



Listing #1998265
About This Property
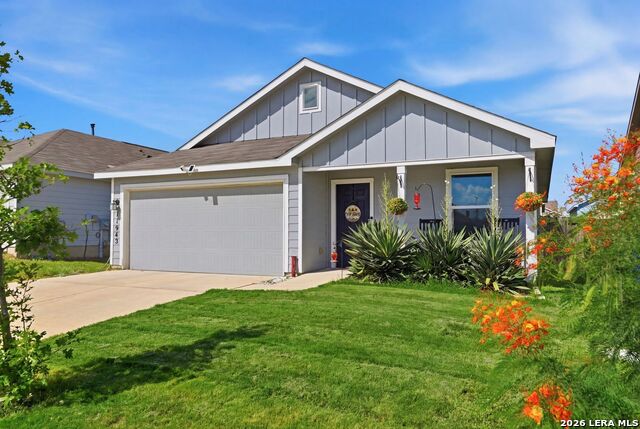
Welcome to 11942 Fuzzy Path, a beautifully maintained 3-bedroom, 2-bath rental home offering a bright open layout, modern finishes, and a spacious backyard. The kitchen features white cabinetry, granite countertops, stainless steel appliances, gas cooking, and a refrigerator included. Enjoy low-maintenance flooring throughout the main living areas, a comfortable primary suite, and two additional bedrooms that offer flexibility for guests, work-from-home space, or hobbies. The large fenced backyard provides plenty of room to relax or entertain. Washer, dryer, Ring cameras, Nest thermostat, and currently installed smart-home devices to remain with the property. Pet-friendly rental allowing up to 3 pets, dogs and cats permitted, with no breed or weight restrictions. Pets must be up to date on shots and rabies. Renter's insurance is required. Tenant will pay all utilities except HOA fees, which will be paid by the property owner. Conveniently located in San Antonio with easy access to nearby shopping, dining, and major roadways. The security deposit is $1,700. | Monthly rent is listed at $1,700 with a 12-month lease minimum.
Listing Courtesy of Christina Cardenas, Niva Realty (210) 405-7226
Property Features
Location Information
County
Bexar
Subdivision
MISSION DEL LAGO
MLS Area
2301
Interior Features
Room Dimensions
Living: 14x14, Kitchen: 10x11, BR2: 10x9, BR3: 9x11
Heating
Central
Interior
One Living Area, Liv/Din Combo, Breakfast Bar, Utility Room Inside, Open Floor Plan
Heating Fuel
Natural Gas
Master Bedroom Description
Walk-In Closet, Full Bath
Cooling
One Central
Master Bathroom Description
Tub/Shower Combo, Single Vanity
Floors
Laminate
Amenities
Other
Exterior Features
Style
One Story
Water / Sewer
City
Exterior
Privacy Fence
Parking Description
Two Car Garage
Foundation
Slab
Pool Description
None
Roof
Wood Shingle/Shake
Lot Description
0.123
School
School District
South Side I.S.D
Jr. High School
Southside
Elementary School
Julian C. Gallardo Elementary
High School
Southside
Additional Information
Property Type
RNT
Fees Include
Washer, Dryer, Stove/Range, Gas Cooking, Refrigerator, Disposal, Dishwasher, Gas Water Heater, City Garbage service
Year Built
2022
Miscellaneous
Owner-Manager, Cluster Mail Box
Status
New
Similar Listings
- Active
$2,100
4 Beds
3 Baths
2,002 SqFt.
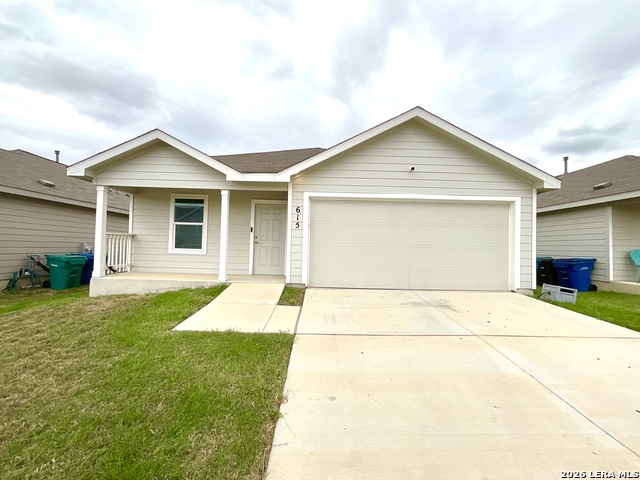
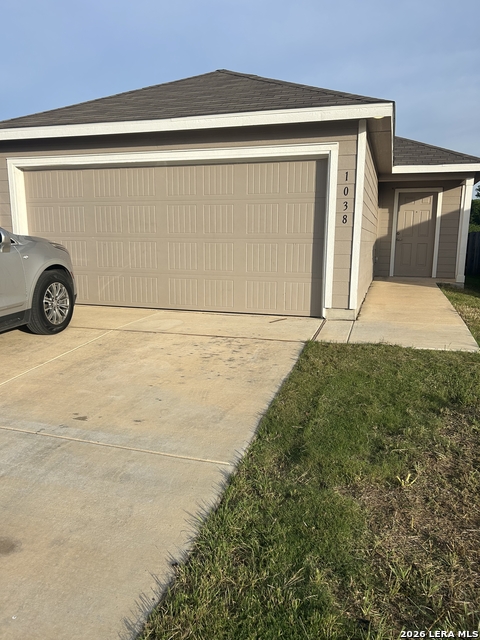
12911 Lorena Ochoa
San Antonio, TX 78221
#1993096
Rental

Listing Courtesy of Patty Hamner, Kolt Properties, LLC [email protected]



Mortgage Calculator
$7
per month
30 Year Fixed. 3.52% Interest Rate.
Principal + Interest
$6
Monthly Tax
$1
Monthly Insurance
$0
yrs
%
$
$
Based on a fully amortized fixed rate loan. Ask your agent for the tax rates in your area. Insurance estimate is based on an average cost, your final premium cost will be determined by the type of coverage you select. This program only provides an estimate.
Schools
Walk Score
© 2026 LERA MLS. All rights reserved.
© 2026 LERA MLS. All rights reserved.
The data relating to real estate on this website comes in part from the Internet Data Exchange (IDX) Program of the LERA MLS. IDX information is provided exclusively for consumers' personal non-commercial use and may not be used for any purpose other than to identify prospective properties consumers may be interested in purchasing. All Information Is Deemed Reliable But Is Not Guaranteed Accurate.
LERA MLS data last updated at July 8, 2026, 1:48 PM CT
Real Estate IDX Powered by iHomefinder