
11935 CHENEY GLEN, SAN ANTONIO, TX 78254
Homes for sale in San Antonio.
Homes for sale in 78254.
List Price$260,000
11935 Cheney Glen
San Antonio, TX 78254
Listing #1963247
3
Bedrooms
2 full
Bathrooms
1,580
Square Feet
House
Type
About This Property
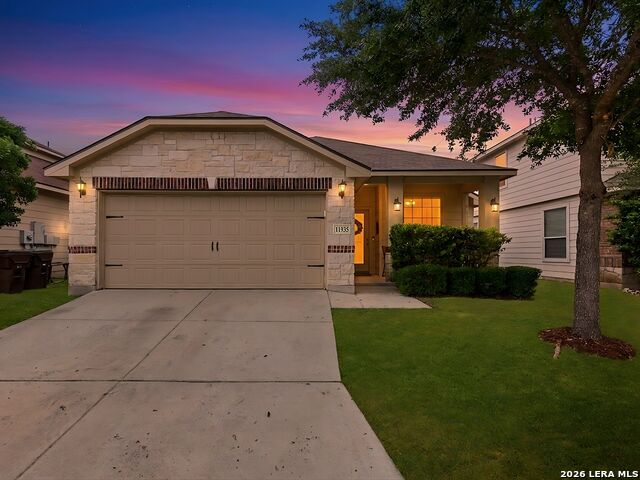
Welcome to 11935 Cheney Glen, nestled inside a sought-after gated community and just a block from the incredible neighborhood amenity center featuring a resort-style pool, soccer field, and outdoor entertainment spaces designed for gathering, relaxing, and enjoying the best of community living. This beautifully maintained 3-bedroom, 2-bath home offers an inviting open-concept layout filled with natural light and designed for both comfortable everyday living and effortless entertaining. At the heart of the home is an incredible kitchen featuring abundant counter space, stylish finishes, and a spacious pantry that offers exceptional storage and functionality. The kitchen flows seamlessly into the main living and dining areas, creating the perfect setup for hosting family and friends. Step outside to an amazing backyard retreat shaded by mature trees, offering the ideal setting for entertaining, grilling, relaxing evenings, or simply enjoying the privacy and beauty of the outdoor space. Conveniently located near shopping, dining, and major thoroughfares while still offering the security and charm of gated community living, 11935 Cheney Glen is the perfect place to call home.
Seller's Representative
Kuper Sotheby's Int'l Realty
Similar Listings



Schools
Walk Score

© 2026 LERA MLS. All rights reserved.
© 2026 LERA MLS. All rights reserved.
The data relating to real estate on this website comes in part from the Internet Data Exchange (IDX) Program of the LERA MLS. IDX information is provided exclusively for consumers' personal non-commercial use and may not be used for any purpose other than to identify prospective properties consumers may be interested in purchasing. All Information Is Deemed Reliable But Is Not Guaranteed Accurate.
LERA MLS data last updated at August 5, 2026, 4:20 PM CT
Real Estate IDX Powered by iHomefinder