
11931 S FUZZY PATH, SAN ANTONIO, TX 78221
Homes for sale in San Antonio.
Homes for sale in 78221.
List Price$1,950Rental
11931 S Fuzzy Path
San Antonio, TX 78221
Listing #1999742
4
Bedrooms
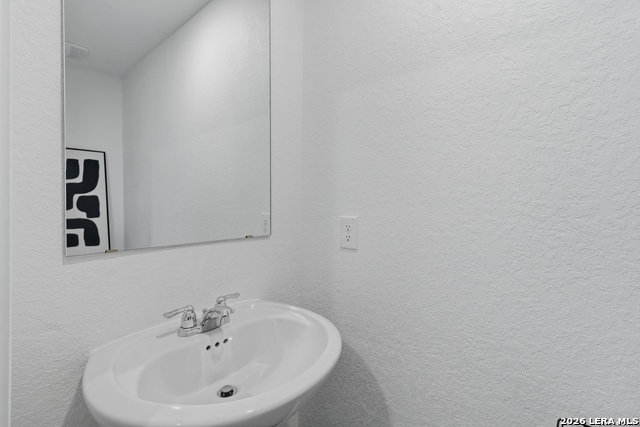
2 full, 1 partial
Bathrooms
1,856
Square Feet
Rental
Type
About This Property
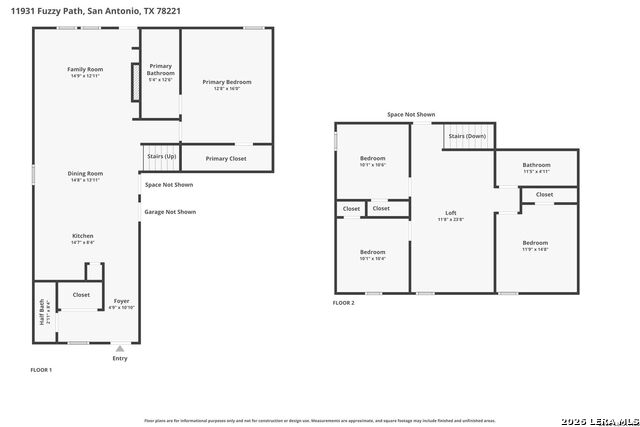
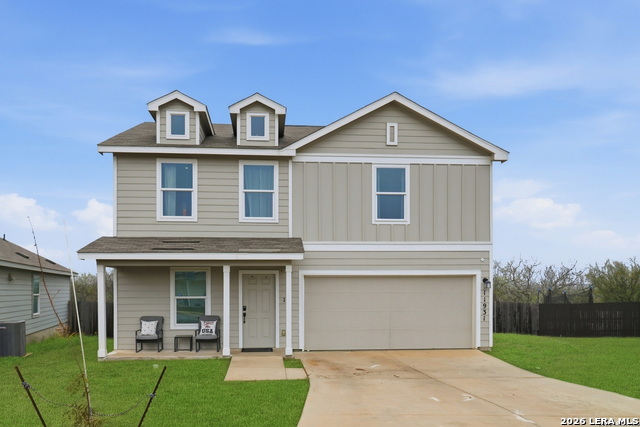
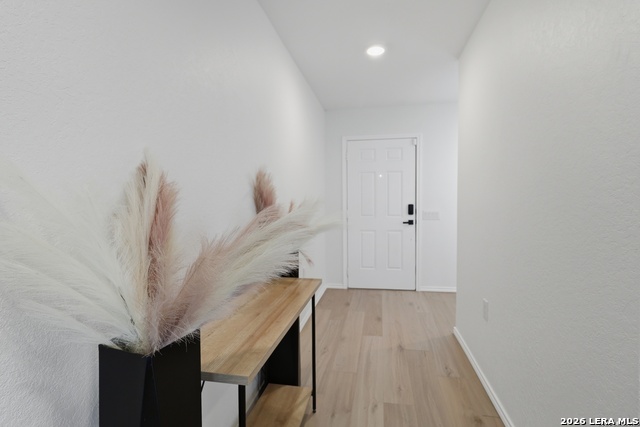
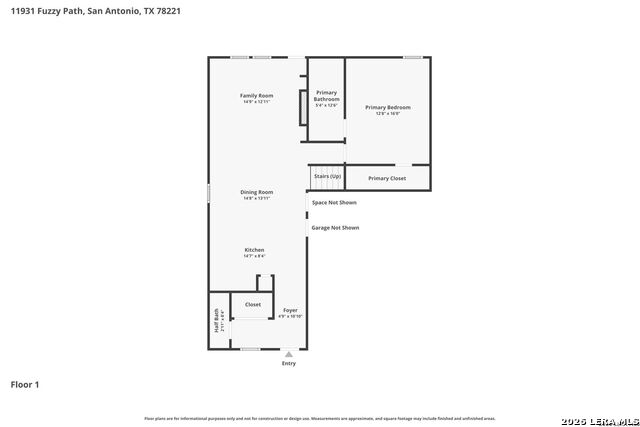
Welcome to a spacious and well-maintained rental home that offers the perfect combination of comfort, functionality, and modern updates in the desirable Mission del Lago community. Tucked away on a quiet cul-de-sac, this move-in-ready home provides plenty of room to spread out while enjoying a peaceful neighborhood setting. Inside, you'll find updated flooring throughout the entire home, including the stairs, with no carpet for easy maintenance and a clean, modern look. The inviting living room features a built-in fireplace and custom shelving, creating a warm and comfortable gathering space. The kitchen comes fully equipped with a gas range/oven, dishwasher, and refrigerator, making your move even easier. The primary suite is conveniently located downstairs, while upstairs offers three additional bedrooms and a spacious loft that works perfectly as a game room, media room, or home office. Step outside to a generously sized backyard with no rear neighbors and a peaceful greenbelt backdrop, providing added privacy. Residents also enjoy access to community amenities including a golf course, walking trails, parks, and a neighborhood pool. Conveniently located with quick access to Loop 410, I-37, and Highway 281, this home is just minutes from Brooks City Base, downtown San Antonio, shopping, dining, and entertainment. Schedule your private showing today and see everything this beautiful rental has to offer.
Listing Courtesy of Sanhenry Garcia, Real Broker, LLC (210) 608-3275
Property Features
Location Information
County
Bexar
Subdivision
MISSION DEL LAGO
MLS Area
2301
Interior Features
Room Dimensions
Dining: 14x13, Living: 15x13, Kitchen: 15x9, MasterBR: 16x13, BR2: 10x10, BR3: 10x10, BR4: 14x11
Amenities
Clubhouse, Pool, Jogging Trail, Playground
Interior
Two Living Area, Liv/Din Combo, Breakfast Bar, Loft, Utility Room Inside, 1st Floor Lvl/No Steps, Open Floor Plan, Laundry Main Level, Walk in Closets, Attic - Expandable
Heating
Central
Master Bedroom Description
DownStairs
Heating Fuel
Electric
Master Bathroom Description
Tub/Shower Combo, Single Vanity
Cooling
One Central
1/2 Baths
1
Floors
Laminate
Exterior Features
Style
Two Story
Electric Supplier
CPS
Water / Sewer
Sewer System, City
Parking Description
Two Car Garage, Attached
Sewer Supplier
Waste Mgt.
Pool Description
None
Water Supplier
SAWS
School
School District
South Side I.S.D
Jr. High School
Julius Matthey
Elementary School
Gallardo
High School
Southside
Additional Information
Property Type
RNT
Fees Include
Ceiling Fans, Washer Connection, Dryer Connection, Stove/Range, Refrigerator, Disposal, Dishwasher, Vent Fan, Smoke Alarm, Garage Door Opener, City Garbage service
Year Built
2022
Miscellaneous
Owner-Manager
Status
New
Similar Listings
- Active
$2,100
4 Beds
3 Baths
2,002 SqFt.
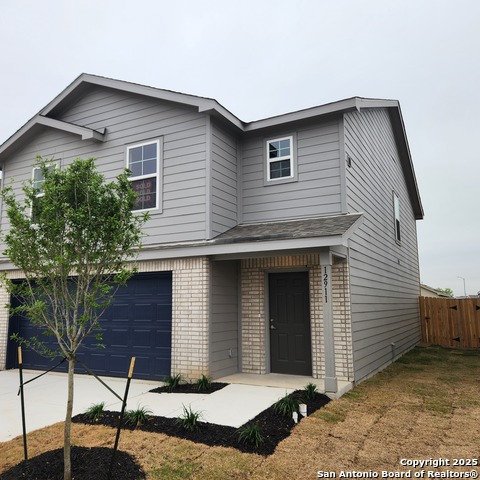
12911 Lorena Ochoa
San Antonio, TX 78221
#1993096
Rental

Listing Courtesy of Patty Hamner, Kolt Properties, LLC [email protected]
- Active
$2,100
4 Beds
3 Baths
2,002 SqFt.
12911 Lorena Ochoa
San Antonio, TX 78221
#1993096
Rental
Listing Courtesy of Patty Hamner, Kolt Properties, LLC [email protected]


Mortgage Calculator
$8
per month
30 Year Fixed. 3.52% Interest Rate.
Principal + Interest
$7
Monthly Tax
$1
Monthly Insurance
$0
yrs
%
$
$
Based on a fully amortized fixed rate loan. Ask your agent for the tax rates in your area. Insurance estimate is based on an average cost, your final premium cost will be determined by the type of coverage you select. This program only provides an estimate.
Schools
Walk Score
© 2026 LERA MLS. All rights reserved.
© 2026 LERA MLS. All rights reserved.
The data relating to real estate on this website comes in part from the Internet Data Exchange (IDX) Program of the LERA MLS. IDX information is provided exclusively for consumers' personal non-commercial use and may not be used for any purpose other than to identify prospective properties consumers may be interested in purchasing. All Information Is Deemed Reliable But Is Not Guaranteed Accurate.
LERA MLS data last updated at July 13, 2026, 1:51 PM CT
Real Estate IDX Powered by iHomefinder