
11930 BARKSTON DR, SAN ANTONIO, TX 78253
Homes for sale in San Antonio.
Homes for sale in 78253.
List Price$320,000
11930 BARKSTON DR
San Antonio, TX 78253
Listing #2014420
About This Property
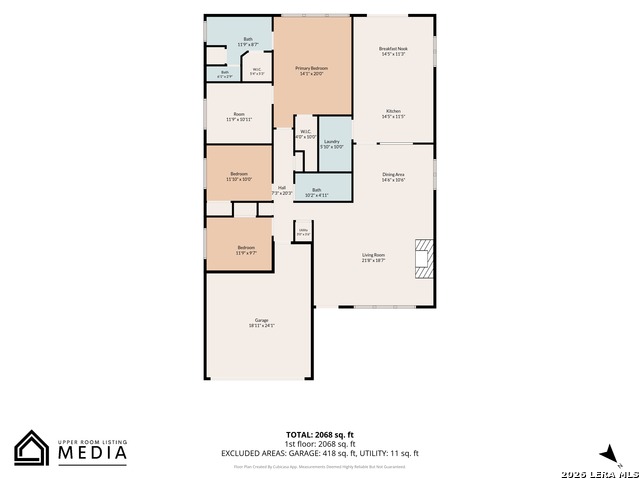
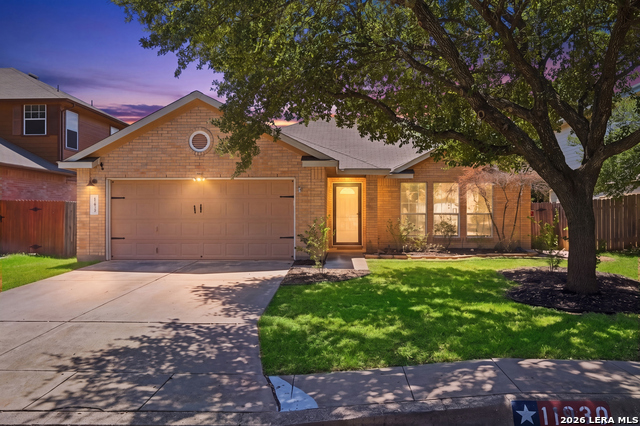
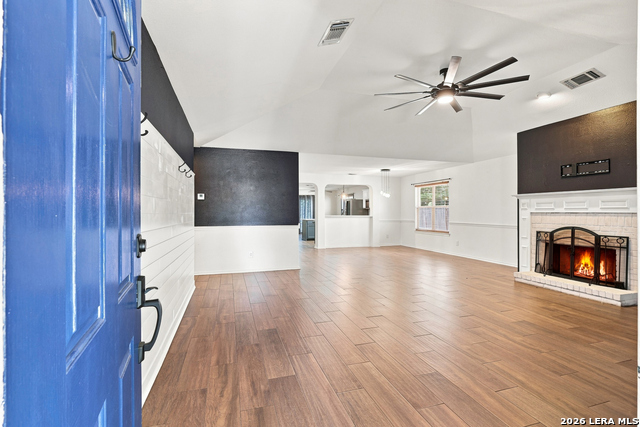
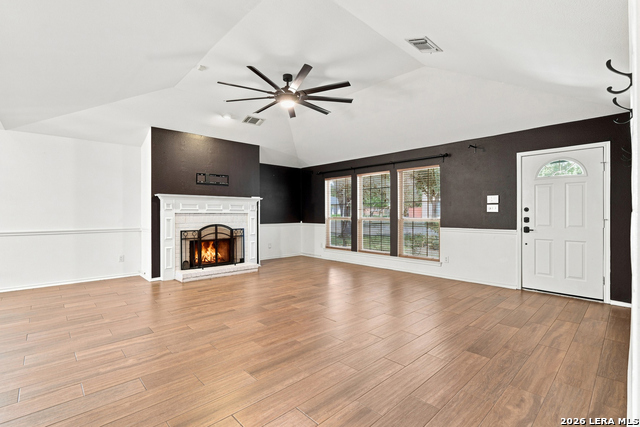
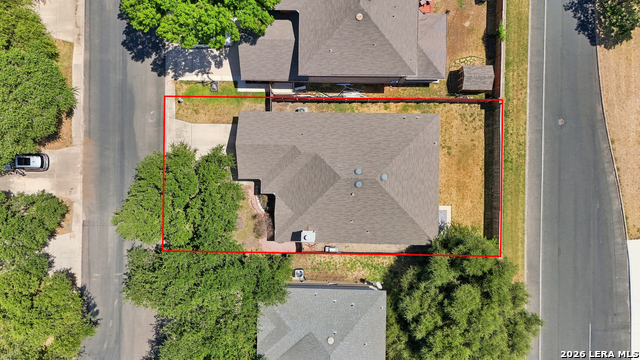
Welcome home to West Creek! This beautifully updated 2,100 sq. ft. home, built in 1999, blends modern finishes, generous space, and plenty of character throughout. Step inside to find eye-catching accent walls, beautiful tile and updated flooring, and spacious living areas designed for both everyday living and entertaining. The inviting family room is anchored by a cozy fireplace, vaulted ceiling, and abundant natural light, creating a space that immediately feels like home. The modernized kitchen stands out with bright countertops, stainless steel appliances, updated cabinetry, a center island, and plenty of workspace for cooking and gathering. The updated primary suite offers a private retreat with a refreshed bath and an attached bonus room perfect for a nursery, home office, workout space, or sitting area. A stylish sliding barn door allows this space to be closed off for added privacy, making it even more functional and versatile. Large, spacious closets and abundant storage throughout the home provide plenty of room to stay organized without sacrificing living space. Outside, the easy-to-maintain yard means less time spent on weekend upkeep and more time enjoying what matters most. Add in a convenient West Creek location with shopping, dining, entertainment, and everyday amenities just minutes away!
Listing Courtesy of Daniel Ward, LPT Realty, LLC (806) 535-3863
Property Features
Location Information
County
Bexar
MLS Area
0102
Neighborhood Amenities
Pool, Tennis, Jogging Trails, Sports Court
Subdivision
WESTCREEK
Interior Features
Room Dimensions
Dining: 14x10, Living: 30x15, Kitchen: 22x15, MasterBR: 17x14, BR2: 12x10, BR3: 12x10
Fireplace Description
One
Interior
One Living Area, Liv/Din Combo, Eat-In Kitchen, Island Kitchen, Walk-In Pantry, Utility Room Inside, Cable TV Available, Walk in Closets
Heating
Central
Master Bedroom Description
Walk-In Closet, Ceiling Fan, Full Bath
Heating Fuel
Electric
Master Bathroom Description
Shower Only, Double Vanity
Cooling
One Central
Has Dining Room
Yes
Floors
Ceramic Tile
Has Family Room
Yes
Exterior Features
Style
One Story
Parking Description
Two Car Garage
Construction
Pre-Owned
Has Garage
Yes
Manufacturer
centex
Garage Spaces
2
Foundation
Slab
Pool/Spa Description
None
Roof
Composition
Lot Size
0.139
Water / Sewer
City
Is One Story
Yes
School
School District
Northside
Jr. High School
Luna
Elementary School
Galm
High School
William Brennan
Additional Information
Proposed Terms
Conventional, FHA, VA, Cash
Status
New
Property Type
SFR
Is Short Sale
No
Property SubType
Single Family Detached
HOA Fee
$99
Year Built
1999
HOA Frequency
Annually
Similar Listings
- ActiveVirtual Tour
$325,000
3 Beds
2 Baths
1,494 SqFt.
12806 Pronghorn Oak
San Antonio, TX 78253
#1966304
House

Listing Courtesy of Katheryn Powers, eXp Realty [email protected]
- ActiveVirtual Tour
$325,000
3 Beds
2 Baths
1,494 SqFt.
12806 Pronghorn Oak
San Antonio, TX 78253
#1966304
House
Listing Courtesy of Katheryn Powers, eXp Realty [email protected]

Mortgage Calculator
$1,493
per month
30 Year Fixed. 3.52% Interest Rate.
Principal + Interest
$1,153
Monthly Tax
$266
Monthly Insurance
$74
yrs
%
$
$
Based on a fully amortized fixed rate loan. Ask your agent for the tax rates in your area. Insurance estimate is based on an average cost, your final premium cost will be determined by the type of coverage you select. This program only provides an estimate.
Schools
Walk Score
© 2026 LERA MLS. All rights reserved.
© 2026 LERA MLS. All rights reserved.
The data relating to real estate on this website comes in part from the Internet Data Exchange (IDX) Program of the LERA MLS. IDX information is provided exclusively for consumers' personal non-commercial use and may not be used for any purpose other than to identify prospective properties consumers may be interested in purchasing. All Information Is Deemed Reliable But Is Not Guaranteed Accurate.
LERA MLS data last updated at September 6, 2026, 1:41 PM CT
Real Estate IDX Powered by iHomefinder