
11923 SANDBAR, SAN ANTONIO, TX 78230
Homes for sale in San Antonio.
Homes for sale in 78230.
11923 Sandbar
San Antonio, TX 78230
List Price$3,750Rental


Listing #1899311
4
Bedrooms
3 full, 1 partial
Bathrooms
3,565
Square Feet
Rental
Type
About This Property
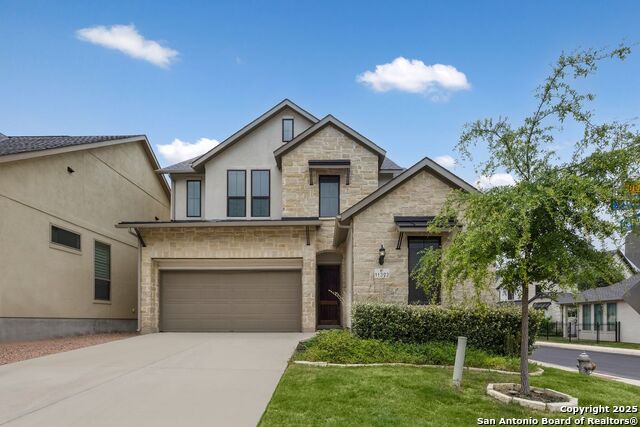
Welcome to 11923 Sandbar | Estates of Alon Come see this beautifully updated 4-bedroom, 3.5-bath home in the popular Estates of Alon neighborhood. You'll love the location-just a short walk to the Alon Shopping Center and H-E-B, with great restaurants and stores close by. It's the perfect mix of comfort and convenience. Inside, the home is bright and welcoming. You'll find wood floors in the main areas, tile in the kitchen and bathrooms, and brand-new carpet upstairs. The kitchen is a dream for anyone who loves to cook, with granite countertops and a smart KitchenAid oven. Shutter blinds give the home a clean, classic look, and there's even extra storage space under the stairs. The backyard is made for relaxing and entertaining-no mowing needed! There's a deck that's ready for a gas grill, and a MosquitoNix system to keep bugs away (it sprays automatically or with a remote). Hanging holiday lights is easy too, thanks to the built-in Christmas light outlets on the roof. This home is also packed with smart, energy-saving features: * 16 solar panels * 3 - 29.1 kWh battery backups to keep essentials like the upstairs A/C running during outages * Dual tankless water heaters for endless hot water * Upgraded insulation and A/C systems for better energy efficiency * Water softener and reverse osmosis filter in the kitchen * Google Fiber internet and a cell signal booster * EV-ready garage with a 220V outlet * Central vacuum system (new power unit in 2025) Come take a look-you'll be impressed by all the thoughtful upgrades and care that went into making this home truly special.
Listing Courtesy of Caroline Monreal-Gloria, Real Broker, LLC (210) 573-5467
Property Features
Location Information
County
Bexar
Subdivision
ESTATES OF ALON
MLS Area
0500
Interior Features
Room Dimensions
Dining: 13x11, Living: 18x17, Kitchen: 12x10, Family: 16x18, MasterBR: 18x13, BR2: 12x16, BR3: 12x13, BR4: 16x12
Amenities
None
Interior
One Living Area, Separate Dining Room, Walk-In Pantry, Study/Library, Media Room, Loft, Utility Room Inside, 1st Floor Lvl/No Steps, High Ceilings, Open Floor Plan, High Speed Internet, Laundry Main Level, Laundry Room, Walk in Closets
Heating
Central
Master Bedroom Description
DownStairs
Heating Fuel
Natural Gas
Master Bathroom Description
Tub/Shower Separate, Double Vanity, Garden Tub
Cooling
Two Central
1/2 Baths
1
Floors
Carpeting, Wood
Exterior Features
Style
Two Story, Contemporary
Water Supplier
SAWS
Exterior
Patio Slab, Covered Patio, Wrought Iron Fence, Sprinkler System, Double Pane Windows, Has Gutters, Special Yard Lighting, Mature Trees
Electric Supplier
CPS ENERGY
Foundation
Slab
Parking Description
Two Car Garage
Roof
Composition
Pool Description
None
Water / Sewer
Water System, Sewer System, City
Lot Description
0.165
Sewer Supplier
SAWS
School
School District
North East I.S.D.
Jr. High School
Jackson
Elementary School
Oak Meadow
High School
Churchill
Additional Information
Property Type
RNT
Fees Include
Ceiling Fans, Central Vacuum, Washer Connection, Dryer Connection, Built-In Oven, Self-Cleaning Oven, Microwave Oven, Stove/Range, Disposal, Dishwasher, Water Softener (owned), Wet Bar, Smoke Alarm, Security System (Owned), Gas Water Heater, Garage Door Opener, In Wall Pe
Year Built
2012
Miscellaneous
Broker-Manager
Status
Active
Similar Listings



Mortgage Calculator
$16
per month
30 Year Fixed. 3.52% Interest Rate.
Principal + Interest
$13
Monthly Tax
$3
Monthly Insurance
$0
yrs
%
$
$
Based on a fully amortized fixed rate loan. Ask your agent for the tax rates in your area. Insurance estimate is based on an average cost, your final premium cost will be determined by the type of coverage you select. This program only provides an estimate.
Schools
Walk Score
Real Estate IDX Powered by iHomefinder