
11907 ALTAMONTE OAKS, SAN ANTONIO, TX 78253
Homes for sale in San Antonio.
Homes for sale in 78253.
List Price$2,100Rental
11907 Altamonte Oaks
San Antonio, TX 78253



Listing #1970952
4
Bedrooms
2 full, 1 partial
Bathrooms
2,421
Square Feet
Rental
Type
About This Property
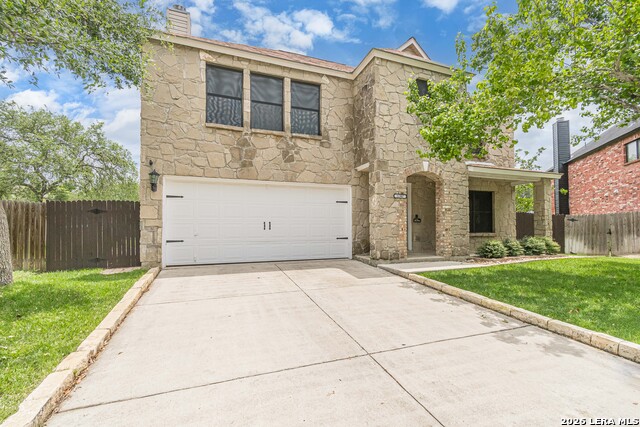
Stunning upgraded home filled with charm, character, and designer touches throughout! This beautifully maintained property features an open-concept layout with rich wood flooring, soaring ceilings, a custom fireplace, and abundant natural light. The chef-inspired kitchen offers an oversized island, ample cabinetry, expansive counter space, and a walk-in pantry. The spacious primary suite includes a private sitting area/office and a spa-style bath with dual vanities and elegant finishes. Stylish accent walls and thoughtful upgrades add warmth and sophistication throughout. Enjoy modern smart-home convenience with a Google Nest thermostat, Google Nest Protect smoke and carbon monoxide detectors, Ring doorbell, MyQ wireless garage door control, and Rain Bird wireless sprinkler controller all accessible via Wi-Fi and mobile apps. Step outside to a huge backyard shaded by majestic oak trees, featuring a covered patio, beautiful landscaping, storage shed, and dedicated dog run. A charming covered front porch completes this move-in-ready gem that truly shows like a model home!
Listing Courtesy of Sheila Piazza, Sheer Value Property Management (210) 825-4431
Property Features
Location Information
County
Bexar
Subdivision
VILLAGES OF WESTCREEK
MLS Area
0102
Interior Features
Interior
Two Living Area
Amenities
None
Master Bedroom Description
Upstairs
Heating
Central
Master Bathroom Description
Tub/Shower Separate
Cooling
One Central
1/2 Baths
1
Floors
Carpeting, Ceramic Tile, Vinyl, Laminate
Exterior Features
Style
Two Story
Parking Description
Two Car Garage
Water / Sewer
Water System
Pool Description
None
School
School District
Northside
Jr. High School
Bernal
Elementary School
Ralph Langley
High School
William Brennan
Additional Information
Property Type
RNT
Fees Include
Washer Connection, Dryer Connection, Microwave Oven, Refrigerator, Disposal
Year Built
1998
Miscellaneous
Not Applicable
Status
New
Similar Listings
Mortgage Calculator
$8
per month
30 Year Fixed. 3.52% Interest Rate.
Principal + Interest
$7
Monthly Tax
$1
Monthly Insurance
$0
yrs
%
$
$
Based on a fully amortized fixed rate loan. Ask your agent for the tax rates in your area. Insurance estimate is based on an average cost, your final premium cost will be determined by the type of coverage you select. This program only provides an estimate.
Schools
Walk Score

© 2026 LERA MLS. All rights reserved.
© 2026 LERA MLS. All rights reserved.
The data relating to real estate on this website comes in part from the Internet Data Exchange (IDX) Program of the LERA MLS. IDX information is provided exclusively for consumers' personal non-commercial use and may not be used for any purpose other than to identify prospective properties consumers may be interested in purchasing. All Information Is Deemed Reliable But Is Not Guaranteed Accurate.
LERA MLS data last updated at May 30, 2026, 8:17 PM CT
Real Estate IDX Powered by iHomefinder