
11904 TRAIL HOLLOW, SCHERTZ, TX 78154
Homes for sale in Schertz.
Homes for sale in 78154.
11904 Trail Hollow
Schertz, TX 78154
List Price$555,000
Listing #1859570
4
Bedrooms
2 full, 2 partial
Bathrooms
3,021
Square Feet
House
Type
About This Property
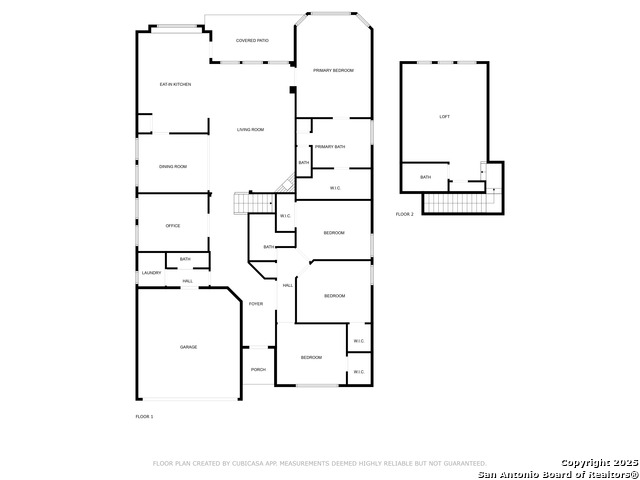
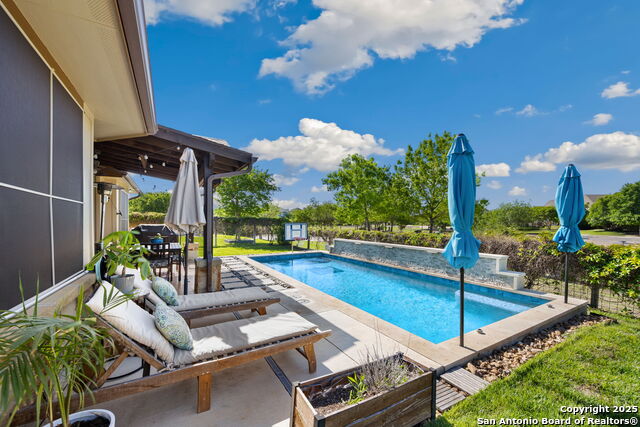
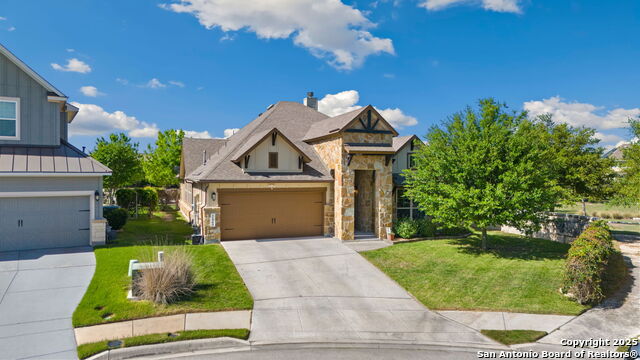
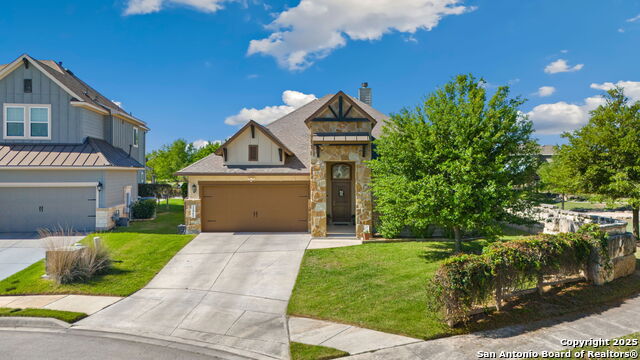
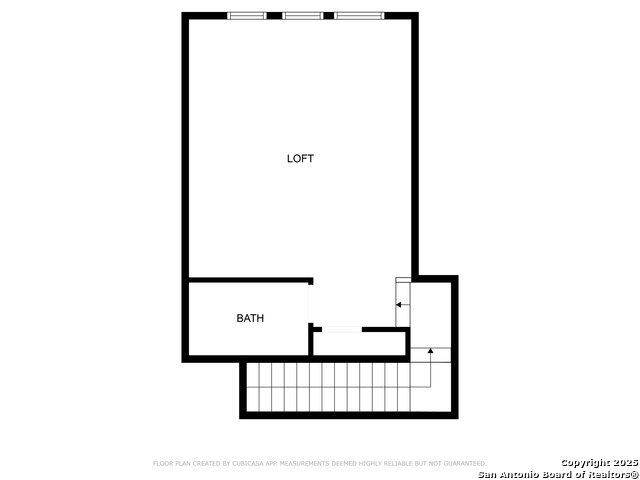
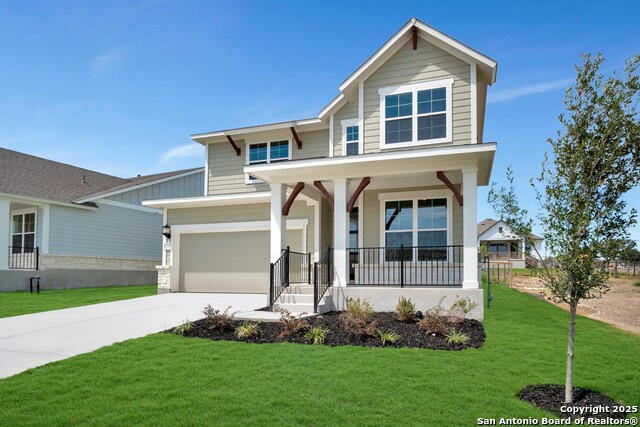
VA Assumable loan at 2.25% to qualifying veteran buyers only. This beautifully designed home in The Crossvine effortlessly blends modern elegance with a smart, functional layout-perfect for today's lifestyle. Featuring 4 spacious bedrooms, 2 full bathrooms, and 2 half baths, this home includes a large office, an upstairs loft, and a stunning Keith Zars heated pool-all set against the backdrop of a greenbelt buffer. Upon entry, you're welcomed by tall ceilings and durable wood flooring that offers both warmth and ease of maintenance. Just off the foyer, the private office with French doors and wood floors provides a quiet space to work or study. At the heart of the home lies a bright, contemporary kitchen equipped with 42-inch cabinets, quartz countertops, a large center island, and sleek stainless-steel appliances. The open-concept design flows seamlessly into the formal dining area and inviting living room-anchored by a striking stone gas fireplace-making it an ideal setting for gatherings and memory-making. Upstairs, the versatile loft with its own half bath offers endless possibilities-a media room, secondary living area, or private retreat. The oversized primary suite is a true sanctuary, featuring an extended layout with a quiet sitting area bathed in natural light-perfect for your morning coffee or evening read. The spa-like en-suite bath includes a soaking tub, dual vanities, a large glass-enclosed shower with bench, and spacious walk-in closets. Secondary bedrooms are generously sized, providing comfort and flexibility for guests or family. Just outside the back door is a gateway to your own private oasis. The extended covered patio leads to the luxurious Keith Zars heated pool, perfect for relaxing or entertaining year-round. The greenbelt behind the property ensures added privacy and local wildlife visible through The Crossvine's signature wire fencing. Conveniently located just minutes from Randolph AFB, H-E-B, and downtown Cibolo, with easy access to I-10, I-35, and Loop 1604. HVAC system was replaced in 2024 and solar shades help keep the home more energy efficient. This home offers the perfect blend of convenience, comfort, and style. Don't miss your chance to own this thoughtfully designed home. Schedule your private tour with me today and be sure to check out the video walkthrough to experience everything it has to offer!
Listing Courtesy of Eric Johnson, Keller Williams Heritage (210) 328-9449
Property Features
Location Information
County
Bexar
MLS Area
1700
Neighborhood Amenities
Pool, Clubhouse, Park/Playground, Jogging Trails, Spor
Subdivision
THE CROSSVINE
Interior Features
Room Dimensions
Dining: 13x11, Kitchen: 13x13, Family: 15x24, MasterBR: 14x19, BR2: 12x11, BR3: 13x11, BR4: 14x11
Fireplace Description
One, Living Room, Gas
Interior
Two Living Area, Separate Dining Room, Eat-In Kitchen, Two Eating Areas, Island Kitchen, Breakfast Bar, Study/Library, Loft, Utility Room Inside, High Ceilings, Open Floor Plan, Pull Down Storage, Cable TV Available, High Speed Internet, All Bedrooms Downstairs, Laundry
Heating
Central
Master Bedroom Description
Split, DownStairs, Walk-In Closet, Ceiling Fan, Full Bath
Heating Fuel
Natural Gas
Master Bathroom Description
Tub/Shower Separate, Separate Vanity, Garden Tub
Cooling
One Central
1/2 Baths
2
Floors
Ceramic Tile
Has Dining Room
Yes
Accessibility
First Floor Bath, Full Bath/Bed on 1st Flr, First Fl
Has Family Room
Yes
Exterior Features
Style
One Story, Traditional
Electric Supplier
CPS
Construction
Pre-Owned
Parking Description
Two Car Garage, Attached
Exterior
Covered Patio, Privacy Fence, Double Pane Windows, Solar Screens, Has Gutters, Wire Fence
Has Garage
Yes
Manufacturer
RYLAND HOMES
Garage Spaces
2
Foundation
Slab
Has a Pool
Yes
Roof
Heavy Composition
Pool/Spa Description
In Ground Pool
Water / Sewer
Sewer System, City
Lot Size
0.17
Sewer Supplier
Schertz
Lot Description
Cul-de-Sac/Dead End
Water Supplier
Schertz
School
School District
Schertz-Cibolo-Universal City ISD
Jr. High School
Corbett
Elementary School
Rose Garden
High School
Samuel Clemens
Additional Information
Proposed Terms
Conventional, FHA, VA, TX Vet, Cash, VA Substitution, Investors OK, Assumption w/Qualifying
Is Short Sale
No
Property Type
SFR
HOA Fee
$1,080
Property SubType
Single Family Detached
HOA Frequency
Annually
Year Built
2015
Miscellaneous
Builder 10-Year Warranty
Status
Active
Similar Listings

Mortgage Calculator
$2,590
per month
30 Year Fixed. 3.52% Interest Rate.
Principal + Interest
$1,999
Monthly Tax
$462
Monthly Insurance
$129
yrs
%
$
$
Based on a fully amortized fixed rate loan. Ask your agent for the tax rates in your area. Insurance estimate is based on an average cost, your final premium cost will be determined by the type of coverage you select. This program only provides an estimate.
Schools
Walk Score
Real Estate IDX Powered by iHomefinder