
11902 SANDBAR HILL, SAN ANTONIO, TX 78230
Homes for sale in San Antonio.
Homes for sale in 78230.
11902 Sandbar Hill
San Antonio, TX 78230
List Price$5,000Rental

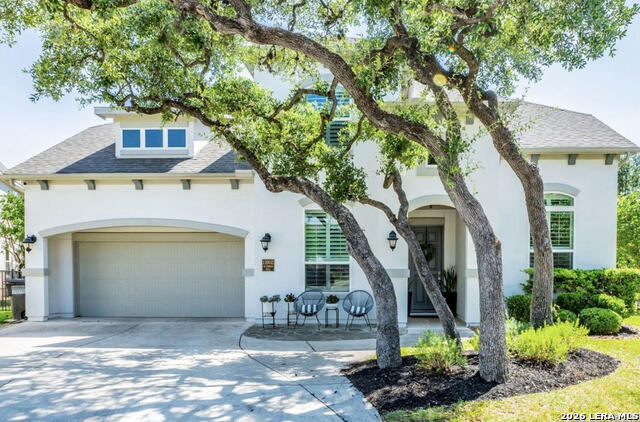


Listing #1945109
5
Bedrooms
4 full, 1 partial
Bathrooms
3,916
Square Feet
Rental
Type
About This Property
Located on a quiet cul-de-sac in the prestigious Estates of Alon, this exceptional five-bedroom, four-and-a-half-bath executive home offers luxury, privacy, and versatile living spaces on a generously sized lot. Designed for both comfortable living and upscale entertaining, the residence features a downstairs primary suite with a spa-like bath, along with an additional downstairs bedroom that is ideal for guests or multigenerational living. A private study provides the perfect work-from-home space, while the spacious game room and dedicated media room offer endless opportunities for recreation and relaxation. The fully equipped chef's kitchen is thoughtfully appointed with double ovens, a Viking gas cooktop, abundant counter space, custom cabinetry, and an oversized island that serves as the heart of the home for gathering and entertaining. Expansive living areas are filled with natural light, creating a warm yet refined atmosphere throughout. Step outside to your own private backyard retreat, complete with a custom in-ground pool and an outdoor kitchen featuring a gas grill, mini refrigerator, and Green Egg smoker-ideal for hosting and enjoying outdoor living year-round. The large lot enhances both privacy and space, making this property truly stand out. A six-month lease will be considered, and the home may be rented partially furnished for added flexibility. Pets are allowed with a non-refundable pet deposit, subject to size and number restrictions. This executive rental offers an exceptional opportunity to enjoy elegance, comfort, and convenience in one of the area's most exclusive communities. Schedule your private showing today.
Listing Courtesy of Scott Spencer, Century 21 Scott Myers, REALTORS (210) 275-2996
Property Features
Location Information
County
Bexar
Subdivision
ESTATES OF ALON
MLS Area
0500
Interior Features
Room Dimensions
Kitchen: 17x12, Family: 25x15, MasterBR: 19x15, BR2: 11x13, BR3: 17x11, BR4: 15x13
Amenities
Jogging Trail
Interior
One Living Area
Heating
Central
Master Bedroom Description
DownStairs, Sitting Room, Walk-In Closet, Multiple Closets, Ceiling Fan, Full Bath
Heating Fuel
Natural Gas
Master Bathroom Description
Tub/Shower Separate, Double Vanity, Bidet, Garden Tub
Cooling
Two Central
1/2 Baths
1
Floors
Wood, Other
Exterior Features
Style
Two Story
Water Supplier
SAWS
Foundation
Slab
Electric Supplier
CPS
Roof
Composition
Parking Description
Two Car Garage, Attached, Oversized
Water / Sewer
Water System, Sewer System, City
Pool Description
In Ground Pool
Sewer Supplier
SAWS
Lot Description
0.255
School
School District
North East I.S.D.
Jr. High School
Jackson
Elementary School
Oak Meadow
High School
Churchill
Additional Information
Property Type
RNT
Fees Include
Ceiling Fans, Chandelier, Washer Connection, Dryer Connection, Cook Top, Built-In Oven, Self-Cleaning Oven, Microwave Oven, Stove/Range, Gas Grill, Ice Maker Connection, Water Softener (owned), Vent Fan, Smoke Alarm, Security System (Owned), Attic Fan, Gas Water Heater, Ga
Year Built
2013
Miscellaneous
Owner-Manager
Status
New
Similar Listings



Mortgage Calculator
$23
per month
30 Year Fixed. 3.52% Interest Rate.
Principal + Interest
$18
Monthly Tax
$4
Monthly Insurance
$1
yrs
%
$
$
Based on a fully amortized fixed rate loan. Ask your agent for the tax rates in your area. Insurance estimate is based on an average cost, your final premium cost will be determined by the type of coverage you select. This program only provides an estimate.
Schools
Walk Score

© 2026 LERA MLS. All rights reserved.
© 2026 LERA MLS. All rights reserved.
The data relating to real estate on this website comes in part from the Internet Data Exchange (IDX) Program of the LERA MLS. IDX information is provided exclusively for consumers' personal non-commercial use and may not be used for any purpose other than to identify prospective properties consumers may be interested in purchasing. All Information Is Deemed Reliable But Is Not Guaranteed Accurate.
LERA MLS data last updated at March 3, 2026, 3:53 PM CT
Real Estate IDX Powered by iHomefinder