
1186 HAPPY HAVEN RD, MCQUEENEY, TX 78123
Homes for sale in Mcqueeney.
Homes for sale in 78123.
List Price$650,000
1186 HAPPY HAVEN RD
McQueeney, TX 78123



Listing #1994393
2
Bedrooms
1 full
Bathrooms
1,050
Square Feet
House
Type
About This Property
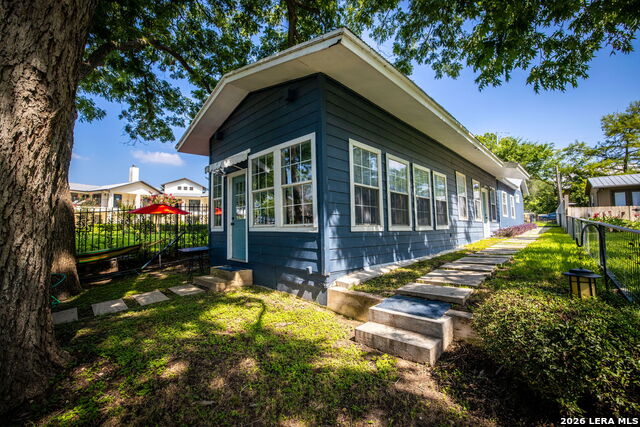
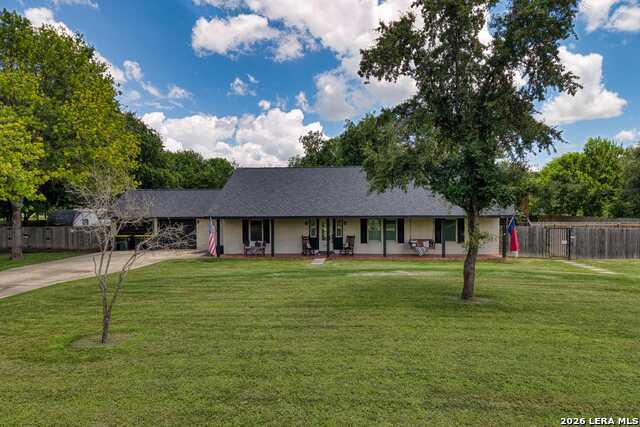
Enjoy the best of lakefront living in this charming waterfront cottage shaded by majestic mature trees and featuring a private dock with direct lake access. Thoughtfully designed to accommodate family and friends, the property offers the potential to sleep up to 10 guests, making it an ideal weekend getaway, vacation home, or short-term rental investment. Outdoor amenities are designed for lake life, including a spacious lakeside deck, outdoor shower, and a generous storage building with ample room for all your water toys and recreational equipment. The boat lift and ski-doo lift are ready for you, making it easy to get out on the water and start enjoying the lake from day one. Numerous interior upgrades have already been completed, making this a truly turnkey opportunity ready to enjoy or rent immediately during the peak summer season. Whether you're boating, fishing, swimming, entertaining, or simply relaxing beneath the shade of towering trees, this unique lakefront retreat offers everything needed to create lasting memories while providing excellent potential as an income-producing investment property.
Listing Courtesy of Marsha Kovar, Keller Williams Heritage (214) 564-9087
Property Features
Location Information
County
Guadalupe
MLS Area
2707
Neighborhood Amenities
None
Subdivision
Happy Haven
Interior Features
Room Dimensions
Kitchen: 20x17, Family: 20x17, MasterBR: 10x10, BR2: 12x17
Fireplace Description
Not Applicable
Interior
One Living Area, Eat-In Kitchen, High Ceilings, Laundry in Closet
Heating
Central
Master Bedroom Description
Ceiling Fan
Heating Fuel
Propane Owned
Has Dining Room
Yes
Cooling
One Central
Has Family Room
Yes
Floors
Ceramic Tile, Laminate, Other
Exterior Features
Style
Other
Water / Sewer
Septic, Co-op Water
Construction
Pre-Owned
Parking Description
None/Not Applicable
Manufacturer
unknown
Pool/Spa Description
None
Foundation
Slab
Lot Size
0.202
Roof
Metal
Is One Story
Yes
School
School District
Seguin
Jr. High School
Call District
Elementary School
Call District
High School
Call District
Additional Information
Proposed Terms
Conventional, FHA, VA, Cash
Year Built
1999
Property Type
SFR
Status
New
Property SubType
Single Family Detached
Is Short Sale
No
Similar Listings
Mortgage Calculator
$3,034
per month
30 Year Fixed. 3.52% Interest Rate.
Principal + Interest
$2,342
Monthly Tax
$541
Monthly Insurance
$151
yrs
%
$
$
Based on a fully amortized fixed rate loan. Ask your agent for the tax rates in your area. Insurance estimate is based on an average cost, your final premium cost will be determined by the type of coverage you select. This program only provides an estimate.
Schools
Walk Score

© 2026 LERA MLS. All rights reserved.
© 2026 LERA MLS. All rights reserved.
The data relating to real estate on this website comes in part from the Internet Data Exchange (IDX) Program of the LERA MLS. IDX information is provided exclusively for consumers' personal non-commercial use and may not be used for any purpose other than to identify prospective properties consumers may be interested in purchasing. All Information Is Deemed Reliable But Is Not Guaranteed Accurate.
LERA MLS data last updated at June 26, 2026, 8:53 PM CT
Real Estate IDX Powered by iHomefinder