
11843 BRAESVIEW #2311, SAN ANTONIO, TX 78213
Homes for sale in San Antonio.
Homes for sale in 78213.
11843 BRAESVIEW #2311
San Antonio, TX 78213
List Price$1,200Rental


Listing #1957583
About This Property
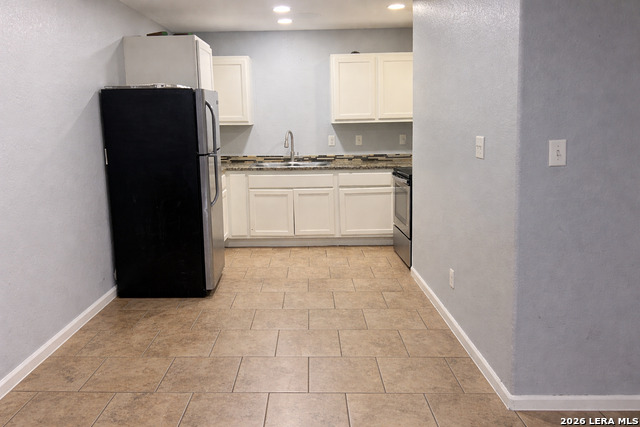
Available for Immediate Move-In! Beautifully Renovated Ground-Floor Condo with Private Covered Patio in Gated Community Near the Medical Center. Enjoy easy, low-maintenance living in this updated 1-bedroom condo featuring modern flooring, fresh paint, and an open-concept layout designed for comfort and convenience. Unit includes refrigerator, washer/dryer connections, and assigned parking. Start your mornings with coffee on your private covered patio and enjoy the convenience of ground-floor access for effortless daily living. Water, trash, and exterior maintenance are included, making monthly budgeting simple and predictable. Located in a gated community with pool and tennis courts, residents enjoy both relaxation and recreation just steps from home. Prime North Central location offers quick access to the Medical Center, airport, shopping, dining, and major highways, making commuting and everyday errands easy. A well-maintained home offering comfort, convenience, and a desirable location within a secure, amenity-rich community. Schedule your showing today-available now!
Listing Courtesy of Jennylee Crider, Keller Williams Heritage (210) 883-8974
Property Features
Location Information
County
Bexar
Subdivision
DEVONSHIRE
MLS Area
0600
Interior Features
Room Dimensions
Dining: 10x9, Kitchen: 8x8, Family: 15x12, MasterBR: 15x11
Heating
Central
Interior
One Living Area, Liv/Din Combo, High Ceilings, Open Floor Plan, Cable TV Available, High Speed Internet, Laundry Room, Walk in Closets
Heating Fuel
Electric
Master Bedroom Description
Walk-In Closet, Multiple Closets, Ceiling Fan
Cooling
One Central
Amenities
Pool, BBQ/Picnic, Tennis Court
Floors
Ceramic Tile, Laminate
Exterior Features
Style
One Story
Water Supplier
SAWS
Foundation
Slab
Electric Supplier
CPS
Roof
Metal
Parking Description
None/Not Applicable
Water / Sewer
Water System, Sewer System
Pool Description
None
Sewer Supplier
SAWS
School
School District
North East I.S.D.
Jr. High School
Eisenhower
Elementary School
Larkspur
High School
Churchill
Additional Information
Property Type
RNT
Fees Include
Ceiling Fans, Washer Connection, Dryer Connection, Microwave Oven, Stove/Range, Refrigerator, Disposal, Dishwasher
Year Built
1982
Miscellaneous
Owner-Manager
Status
Active
Similar Listings
- New
$1,350
2 Beds
2 Baths
3,200 SqFt.
11110 Baywood
San Antonio, TX 78213
#1960055
Rental

Listing Courtesy of Alicia Mendez, Keller Williams City-View [email protected]
- New
$1,350
2 Beds
2 Baths
3,200 SqFt.
11110 Baywood
San Antonio, TX 78213
#1960055
Rental
Listing Courtesy of Alicia Mendez, Keller Williams City-View [email protected]



Mortgage Calculator
$5
per month
30 Year Fixed. 3.52% Interest Rate.
Principal + Interest
$4
Monthly Tax
$1
Monthly Insurance
$0
yrs
%
$
$
Based on a fully amortized fixed rate loan. Ask your agent for the tax rates in your area. Insurance estimate is based on an average cost, your final premium cost will be determined by the type of coverage you select. This program only provides an estimate.
Schools
Walk Score
© 2026 LERA MLS. All rights reserved.
© 2026 LERA MLS. All rights reserved.
The data relating to real estate on this website comes in part from the Internet Data Exchange (IDX) Program of the LERA MLS. IDX information is provided exclusively for consumers' personal non-commercial use and may not be used for any purpose other than to identify prospective properties consumers may be interested in purchasing. All Information Is Deemed Reliable But Is Not Guaranteed Accurate.
LERA MLS data last updated at April 29, 2026, 3:56 PM CT
Real Estate IDX Powered by iHomefinder