
11843 BRAESVIEW #1612, SAN ANTONIO, TX 78213
Homes for sale in San Antonio.
Homes for sale in 78213.
11843 Braesview #1612
San Antonio, TX 78213
List Price$129,500



Listing #1848663
1
Bedrooms
1 full
Bathrooms
800
Square Feet
Condo
Type
About This Property
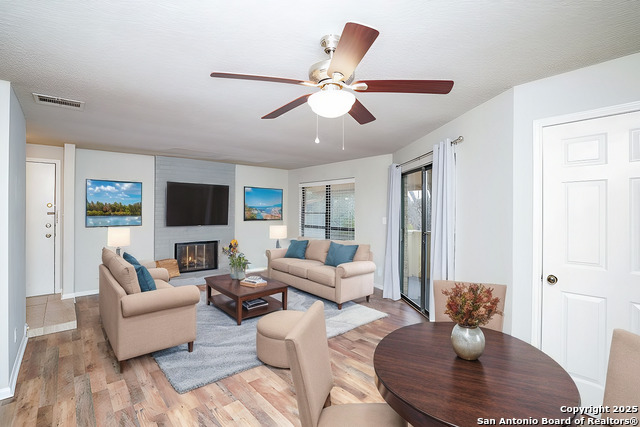
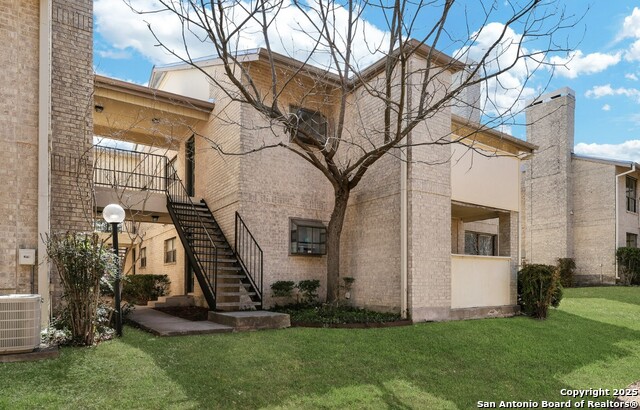
A charming, spacious, beautifully renovated 1bed/1bath second floor unit ready for immediate move-in! Located in the desirable Castle Hills area, in the highly sought-after gated Devonshire Condo complex, next to Phil Hardberger Park. It is conveniently near dining, entertainment, and the Alon shopping center and is minutes from Wurzbach Pkwy, major highways, and the Airport. This condo has an open floor plan with a wood-burning fireplace that makes this unit cozy and comfortable. It has beautiful wood laminate flooring, granite countertops, a spacious bedroom with two walk-in closets, a large bathroom with a tub/shower combo. A well-equipped gallery kitchen with all appliances that remain with the unit, and beautiful granite counter tops. A nice dining area off the living room & kitchen. The Devonshire community has gated access and several amenities: community pools, tennis courts, BBQ area, walking paths & mature trees. The condo is for rent as well. A MUST SEE CONDO!!! The condo listed for rent as well.
Listing Courtesy of Ljubica Djenic, Home Team of America (210) 452-3076
Property Features
Location Information
County
Bexar
Subdivision
DEVONSHIRE
MLS Area
0600
Interior Features
Room Dimensions
Dining: 10x9, Living: 15x13, Kitchen: 9x8, MasterBR: 15x11
Fireplace Description
One, Living Room
Interior
One Living Area, Living/Dining Combo, Breakfast Bar, Open Floor Plan, Laundry Room, Walk In Closets
Heating
Central
Master Bedroom Description
Walk-In Closet, Full Bath
Heating Fuel
Electric
Has Dining Room
Yes
Cooling
One Central
Has Family Room
Yes
Floors
Ceramic Tile, Laminate
Amenities
Clubhouse, Pool, Playground/Park, BBQ/Picnic Area, Tennis Court, Near Shopping, Mature Trees (ext feat)
Total Number of Units
384
Exterior Features
Stories
2
Parking Description
None/Not Applicable
Exterior
Brick
Has Garage
No
Electric Supplier
CPS
Has a Pool
Yes
Security System
Controlled Access
Is One Story
Yes
School
School District
North East I.S.D.
Jr. High School
Call District
Elementary School
Call District
High School
Call District
Additional Information
Property Type
CND
Complex Name
DEVONSHIRE HOA
Year Built
1982
Fees Include
Some Utilities, Insurance Limited, Condo Mgmt, Common Maintenance, Trash Removal, Pest Control
Status
Active
HOA Fee
$250
Is Short Sale
No
HOA Frequency
Monthly
Similar Listings


Mortgage Calculator
$603
per month
30 Year Fixed. 3.52% Interest Rate.
Principal + Interest
$466
Monthly Tax
$107
Monthly Insurance
$30
yrs
%
$
$
Based on a fully amortized fixed rate loan. Ask your agent for the tax rates in your area. Insurance estimate is based on an average cost, your final premium cost will be determined by the type of coverage you select. This program only provides an estimate.
Schools
Walk Score

© 2026 LERA MLS. All rights reserved.
© 2026 LERA MLS. All rights reserved.
The data relating to real estate on this website comes in part from the Internet Data Exchange (IDX) Program of the LERA MLS. IDX information is provided exclusively for consumers' personal non-commercial use and may not be used for any purpose other than to identify prospective properties consumers may be interested in purchasing. All Information Is Deemed Reliable But Is Not Guaranteed Accurate.
LERA MLS data last updated at February 1, 2026, 11:36 AM CT
Real Estate IDX Powered by iHomefinder