
11843 BRAESVIEW #114, SAN ANTONIO, TX 78213
Homes for sale in San Antonio.
Homes for sale in 78213.
List Price$95,000
11843 Braesview #114
San Antonio, TX 78213
Listing #2014469
About This Property
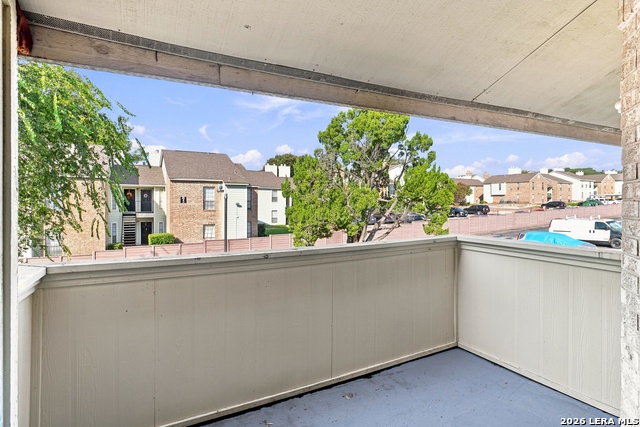
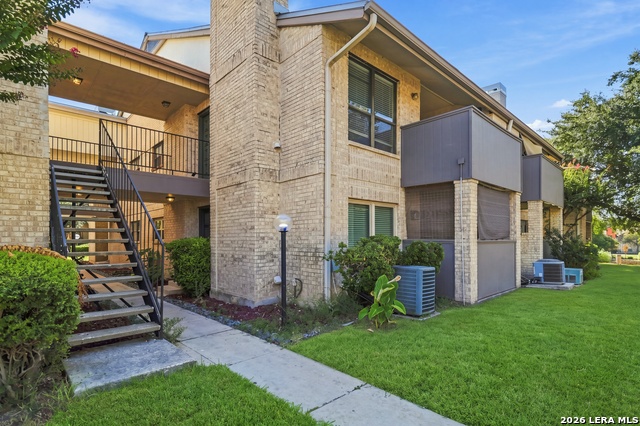
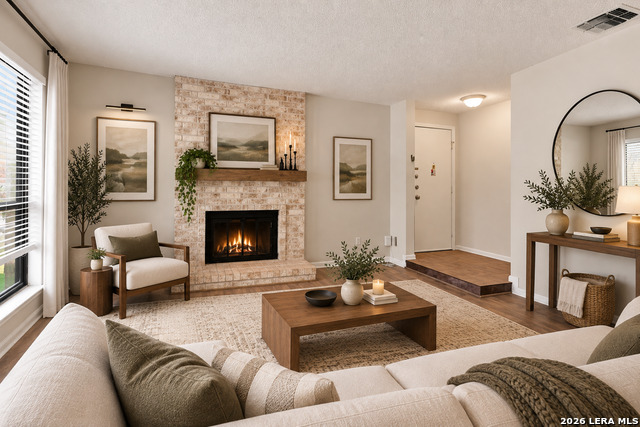
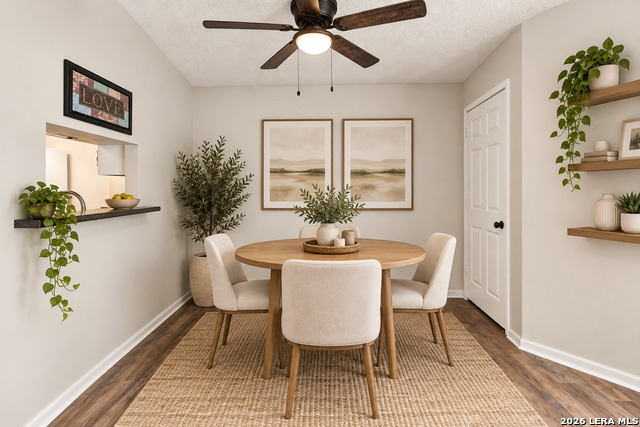
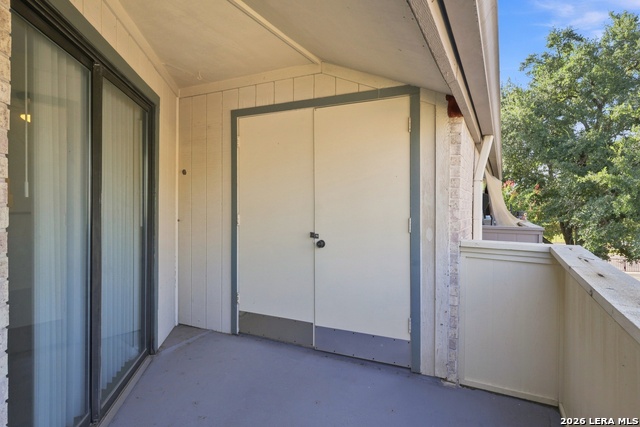
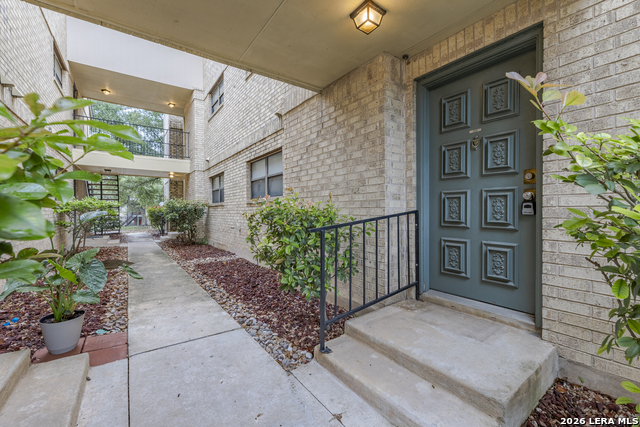
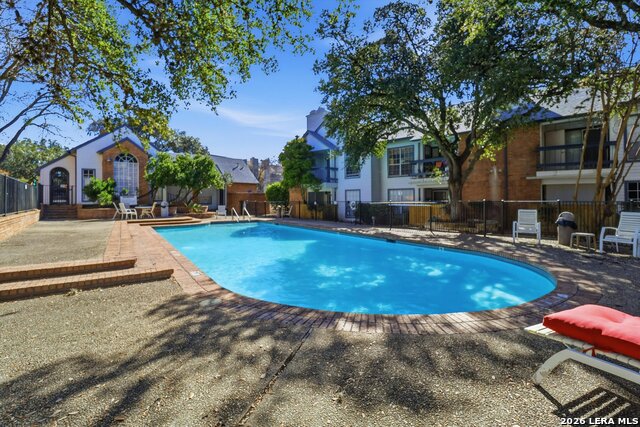
Move-In Ready Condo with Private Covered Balcony, Low HOA Fees & Prime Location! Enjoy easy, low-maintenance living in this inviting condo featuring modern laminate flooring, no carpet, and plenty of natural light throughout. The open-concept living and dining area creates a comfortable, functional space, with ceiling fans in the living room and bedroom for added comfort, plus two spacious walk-in closets providing plenty of storage. The refrigerator, washer, and dryer all convey, creating the perfect move-in ready package. Step outside to your private covered balcony, perfect for enjoying your morning coffee or unwinding at the end of the day. Low HOA fees include water and trash, helping make homeownership simple and budget-friendly. Located in a gated community featuring a swimming pool and tennis courts. Just minutes from Phil Hardberger Park, San Antonio International Airport, North Star Mall, Wurzbach Parkway, Loop 410, Highway 281, shopping, dining, fitness centers, and everyday conveniences. Schedule your showing today! Property is being sold AS-IS!!
Listing Courtesy of Kelsee Cantu, Levi Rodgers Real Estate Group (210) 649-5446
Property Features
Location Information
County
Bexar
Subdivision
DEVONSHIRE
MLS Area
0600
Interior Features
Room Dimensions
Dining: 10x4, Kitchen: 8x8, Family: 15x16, MasterBR: 14x15
Fireplace Description
One, Living Room
Interior
One Living Area, Living/Dining Combo
Heating
Central
Master Bedroom Description
Walk-In Closet
Heating Fuel
Electric
Has Dining Room
Yes
Cooling
One Central
Has Family Room
Yes
Floors
Laminate
Amenities
Clubhouse, Pool, Playground/Park, BBQ/Picnic Area, Tennis Court, Mature Trees (ext feat)
Total Number of Units
384
Exterior Features
Stories
2
Security System
Controlled Access
Exterior
Brick, Siding
Parking Description
None/Not Applicable
Sewer Supplier
SAWS
Has Garage
No
Water Supplier
HOA
Has a Pool
Yes
Electric Supplier
CPS
Is One Story
Yes
School
School District
North East I.S.D.
Jr. High School
Eisenhower
Elementary School
Larkspur
High School
Churchill
Additional Information
Property Type
CND
Fees Include
Some Utilities, Condo Mgmt, Common Maintenance
Year Built
1981
HOA Fee
$258
Status
New
HOA Frequency
Monthly
Complex Name
DEVONSHIRE CONDO HOA
Miscellaneous
Cluster Mail Box, School Bus
Similar Listings


Mortgage Calculator
$443
per month
30 Year Fixed. 3.52% Interest Rate.
Principal + Interest
$342
Monthly Tax
$79
Monthly Insurance
$22
yrs
%
$
$
Based on a fully amortized fixed rate loan. Ask your agent for the tax rates in your area. Insurance estimate is based on an average cost, your final premium cost will be determined by the type of coverage you select. This program only provides an estimate.
Schools
Walk Score

© 2026 LERA MLS. All rights reserved.
© 2026 LERA MLS. All rights reserved.
The data relating to real estate on this website comes in part from the Internet Data Exchange (IDX) Program of the LERA MLS. IDX information is provided exclusively for consumers' personal non-commercial use and may not be used for any purpose other than to identify prospective properties consumers may be interested in purchasing. All Information Is Deemed Reliable But Is Not Guaranteed Accurate.
LERA MLS data last updated at September 5, 2026, 1:45 PM CT
Real Estate IDX Powered by iHomefinder