
11842 RED HUMMINGBIRD DRIVE, HOUSTON, TX 77047
Homes for sale in Houston.
Homes for sale in 77047.
11842 Red Hummingbird Drive
Houston, TX 77047
List Price$2,200Rental
Listing #77518172
4
Bedrooms
2 full, 1 partial
Bathrooms
2,640
Square Feet
Rental
Type
About This Property
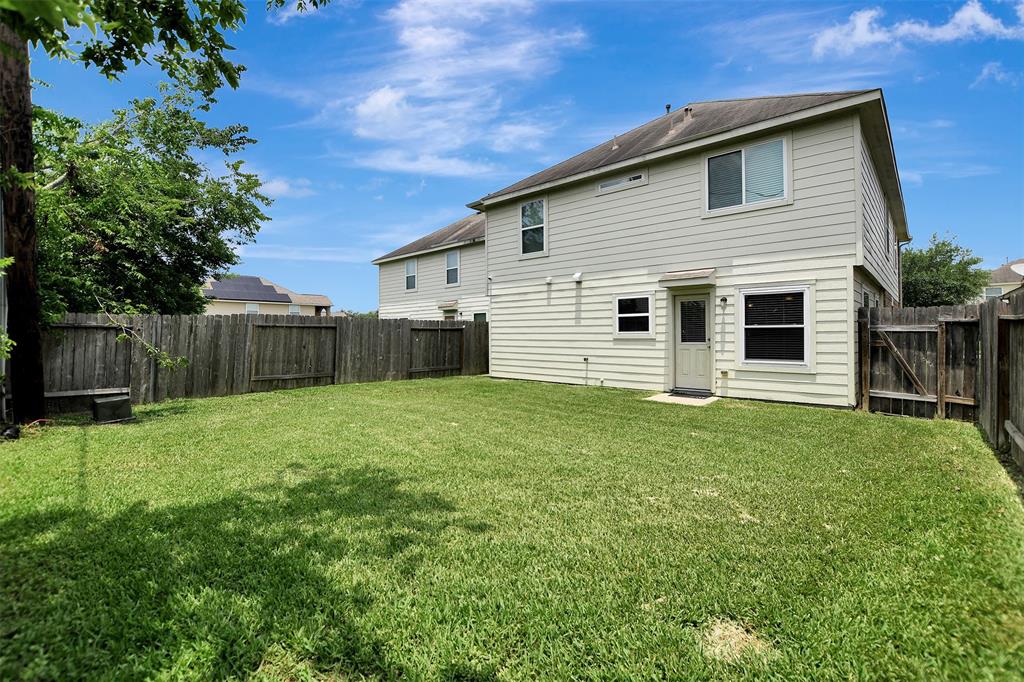
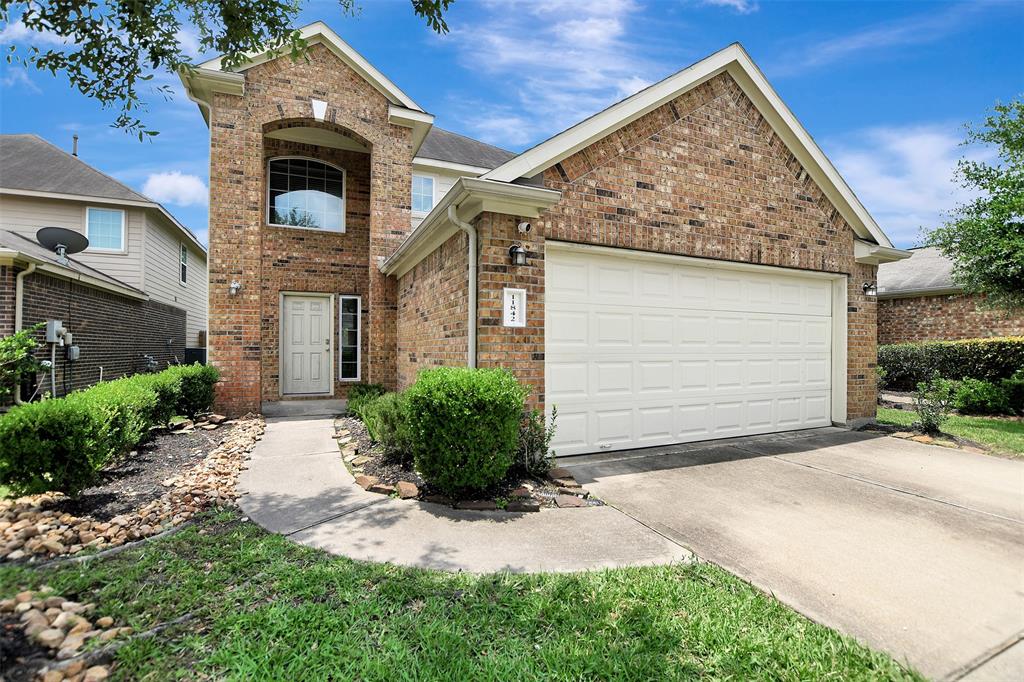
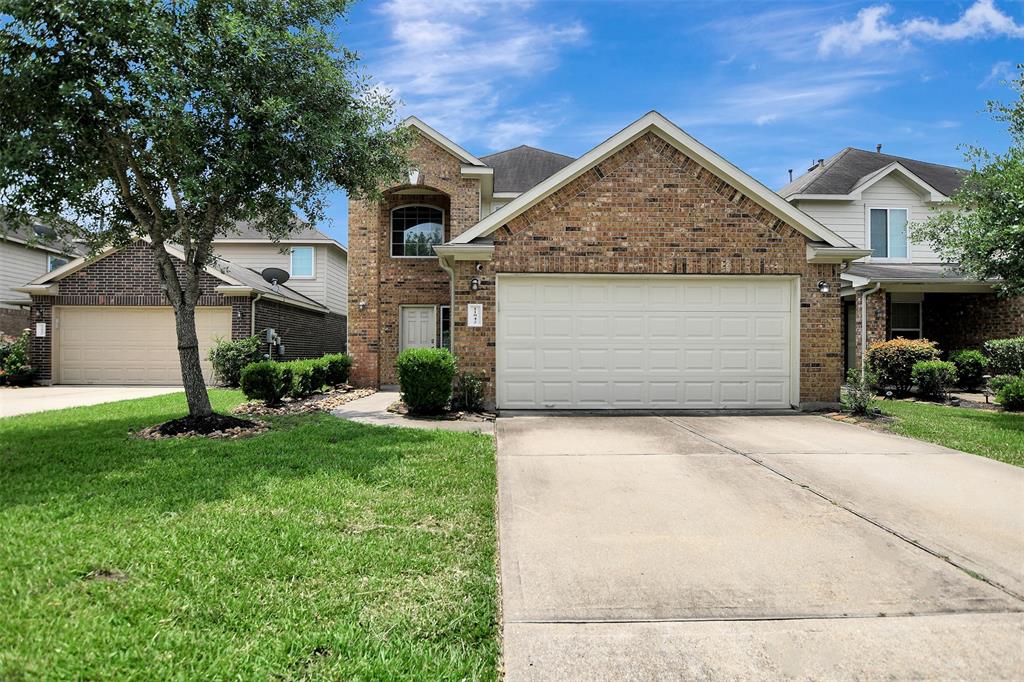
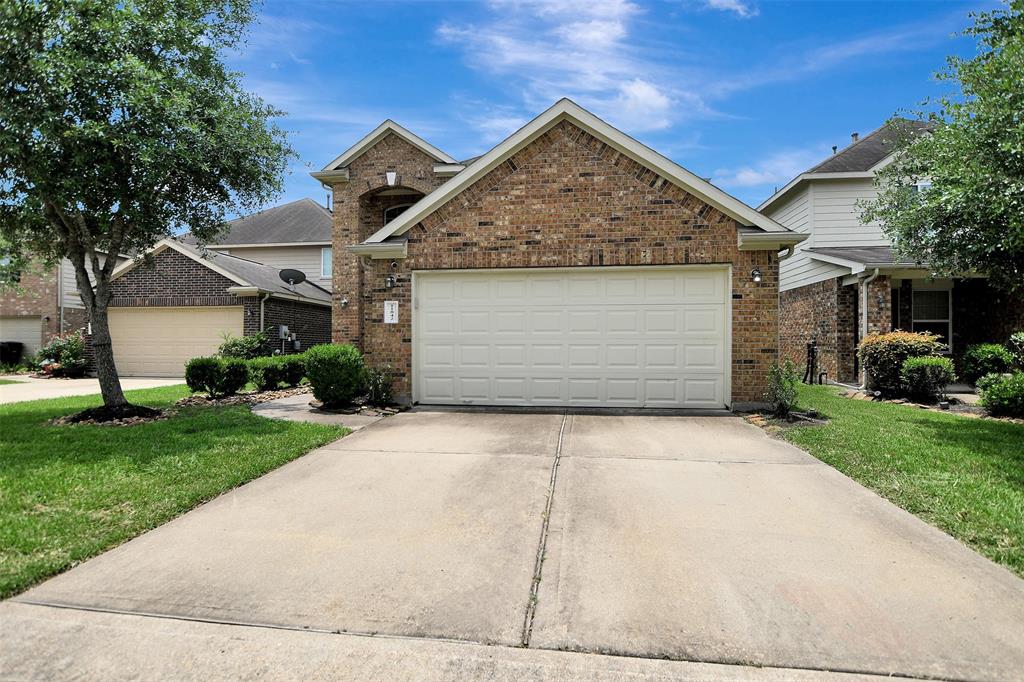
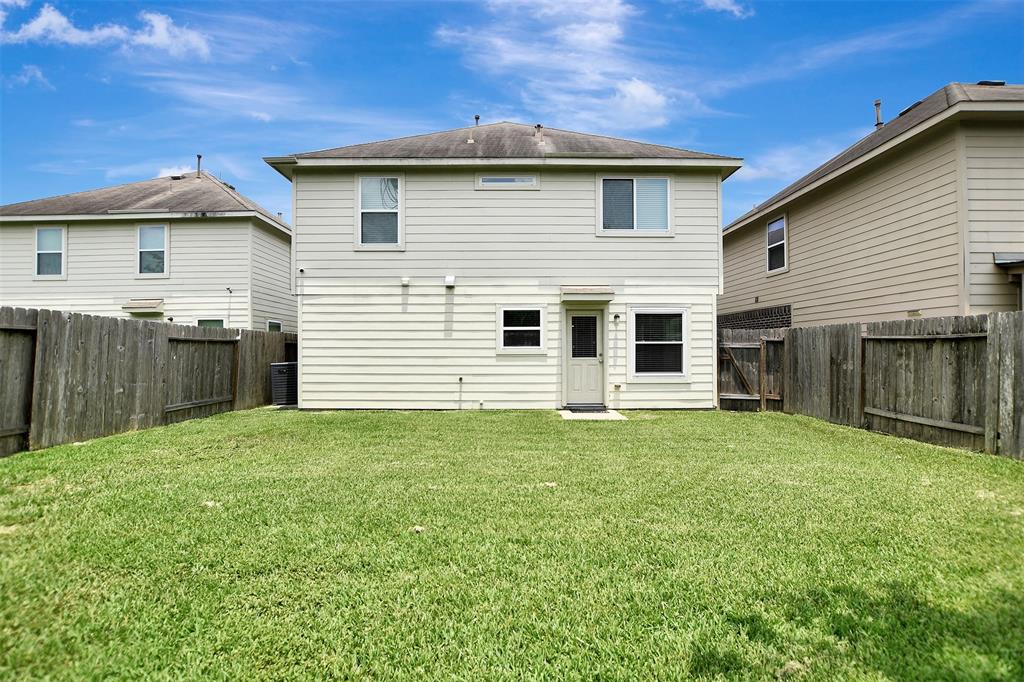
NOW LEASING! This spacious 4-bedroom, 2.5-bath home is just 10 miles north of Downtown Houston, tucked in a quiet cul-de-sac. Enjoy more space, privacy, and comfort than apartment living. The open-concept layout features neutral alabaster walls, a generous living room, and a kitchen with stainless steel appliances that flows into a bright dining area. Upstairs offers a large bonus room--perfect for a second living space--plus a cozy nook for a home office or study. The primary suite includes a soaking tub, separate shower, and walk-in closet. All bedrooms fit queen-size beds with room to spare. A fully fenced backyard provides space to relax or entertain. Washer and dryer included. Say goodbye to shared walls and limited space--apply today!
Virtual Tour
Property Features
Location Information
County
Harris
Longitude
-95.405128
LegalSubdivision
CITY PARK WEST
Geo Market Area
Five Corners
MLS Area
3
Subdivision
City Park West Sec 7
Latitude
29.623997
Directions
Coming from Downtown Houston, take State Hwy 288 S/TX-288 S. Take the W. Orem Dr exit. Turn right onto W Orem Dr. Turn left onto Green Colling Park Dr. Turn right onto Tandy Park Way. Turn left onto Red Hummingbird Dr.
Interior Features
Primary Bedroom on Main
Yes
Primary Bathroom Description
Primary Bath: Separate Shower
Total Rooms
10
1/2 Baths
1
Room Descriptions
11 x 19 Kitchen, 12 x 11 Bedroom, 12 x 11 Bedroom, 12 x 11 Bedroom, 13 x 8 Breakfast, 16 x 13 Primary Bedroom, 23 x 15 Family, 28 x 17 Game Room, 6 x 5 Utility, 9 x 6 Home Office/Study
Has Fireplace
No
Bedroom Description
En-Suite Bath, Primary Bed - 1st Floor, Walk-In Closet
Exterior Features
Style
Traditional
Has a Pool
No
Stories
2
Acre Range
0 Up To 1/4 Acre
Is New Construction
No
Lot Description
Subdivision Lot
Exterior
Back Yard Fenced, Sprinkler System, Trash Pick Up
Lot Size in Acres
0.11
Parking Description
Attached Garage
Lot Size in Sq. Ft.
4,800
Has Garage
Yes
Is One Story
No
Garage Spaces
2
School
School District
Houston
Middle School
LAWSON MIDDLE SCHOOL
Elementary School
ALMEDA ELEMENTARY SCHOOL
High School
WORTHING HIGH SCHOOL
Additional Information
Property Type
RNT
Pets
Case By Case Basis
Property SubType
Rental
Security Deposit
2200
Year Built
2013
Lease Terms
Long Term, One Year
Status
Active
Similar Listings
Mortgage Calculator
$8
per month
30 Year Fixed. 3.52% Interest Rate.
Principal + Interest
$7
Monthly Tax
$1
Monthly Insurance
$0
yrs
%
$
$
Based on a fully amortized fixed rate loan. Ask your agent for the tax rates in your area. Insurance estimate is based on an average cost, your final premium cost will be determined by the type of coverage you select. This program only provides an estimate.
Schools
Walk Score
Real Estate IDX Powered by iHomefinder