
11826 PETAL #73, SAN ANTONIO, TX 78216
Homes for sale in San Antonio.
Homes for sale in 78216.
11826 Petal #73
San Antonio, TX 78216
List Price$250,000


Listing #1877168
3
Bedrooms
2 full, 1 partial
Bathrooms
1,696
Square Feet
Condo
Type
About This Property
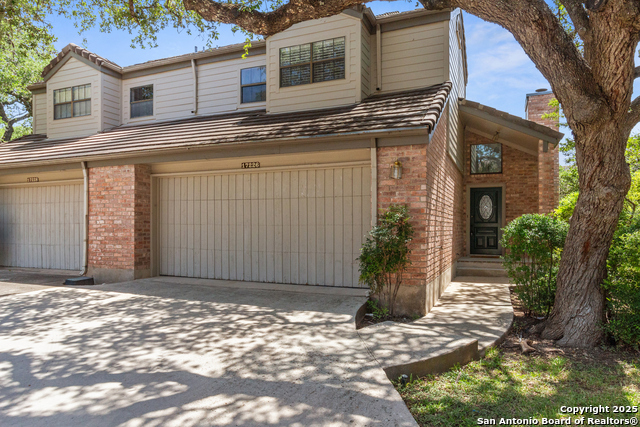
Discover modern comfort in this beautifully updated townhome nestled in the heart of Enchanted Village, Central San Antonio. This inviting home features an open floor plan with a stunning kitchen boasting granite countertops, sleek stainless steel appliances, and ample cabinetry for all your storage needs. The spacious master suite is conveniently located on the first floor, offering privacy and ease. Upstairs, you'll find two additional well-appointed bedrooms. The property includes a 2-car garage with a workshop, perfect for hobbyists or extra storage. Relax outdoors on your private patio, complete with a sunshade for year-round enjoyment. Don't miss this gem in a prime location!
Listing Courtesy of Tomaline Johnson, JB Goodwin, REALTORS (210) 885-1966
Property Features
Location Information
County
Bexar
MLS Area
0600
Interior Features
Room Dimensions
Living: 18x12, Kitchen: 11x4, MasterBR: 17x13, BR2: 14x12
Amenities
Party Room, Clubhouse, Pool, Exercise Room, Playground/Park
Interior
One Living Area, Separate Dining Room, Island Kitchen, Shop, Utility Area Inside, Laundry Main Level
Fireplace Description
One, Living Room
Master Bedroom Description
Downstairs, Walk-In Closet, Full Bath
Heating
Central
Master Bathroom Description
Shower Only
Heating Fuel
Natural Gas
1/2 Baths
1
Cooling
One Central
Has Dining Room
Yes
Floors
Ceramic Tile
Has Family Room
Yes
Total Number of Units
161
Exterior Features
Stories
2
Parking Description
Two Car Garage
Exterior
Brick, Siding
Has Garage
No
Roof
Composition
Garage Spaces
2
Security System
Not Applicable
Has a Pool
Yes
School
School District
North East I.S.D.
Jr. High School
Call District
Elementary School
Call District
High School
Call District
Additional Information
Property Type
CND
Complex Name
ENCHANTED VILLAGE CONDO TWNHM ASSOC
Year Built
1969
Fees Include
Insurance Limited, Condo Mgmt, Common Maintenance, Trash Removal, Pest Control
Status
Active
HOA Fee
$508
Is Short Sale
No
HOA Frequency
Monthly
Similar Listings



Mortgage Calculator
$1,166
per month
30 Year Fixed. 3.52% Interest Rate.
Principal + Interest
$900
Monthly Tax
$208
Monthly Insurance
$58
yrs
%
$
$
Based on a fully amortized fixed rate loan. Ask your agent for the tax rates in your area. Insurance estimate is based on an average cost, your final premium cost will be determined by the type of coverage you select. This program only provides an estimate.
Schools
Walk Score
Real Estate IDX Powered by iHomefinder