
11819 FADING, VON ORMY, TX 78073
Homes for sale in Von Ormy.
Homes for sale in 78073.
List Price$194,900
11819 Fading
Von Ormy, TX 78073
Listing #1967235
3
Bedrooms
2 full
Bathrooms
1,276
Square Feet
House
Type
About This Property
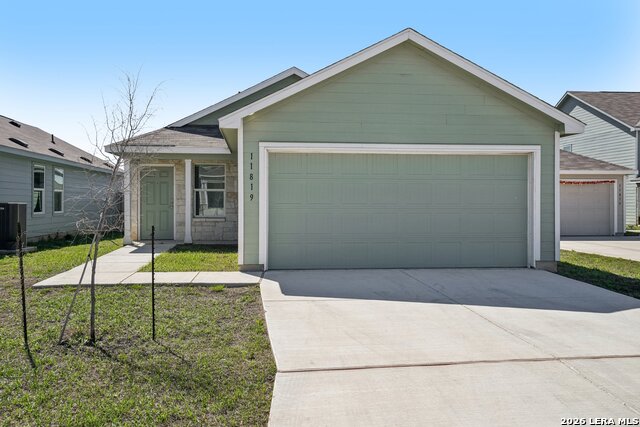
This home just feels right the moment you walk in. Built in 2024, you get that fresh, like-new feel without having to deal with the wait or stress of new construction. It's a 3-bedroom, 2-bath layout that actually makes sense-open, easy to move through, and comfortable for everyday living. The living area flows right into the kitchen, so whether you're cooking, hanging out, or having people over, everything stays connected. The hardwood floors and natural light give it a clean, modern look without feeling overdone. The primary bedroom gives you your own space to unwind, while the other rooms are perfect for guests, a home office, or whatever you need. Out back, you've got a fenced yard with plenty of room to relax, let the dogs run, or host a weekend BBQ. You've also got central AC, washer and dryer hookups, and a garage-just the everyday things that make life easier. If you're looking for something move-in ready in a quiet area, this one is definitely worth seeing. Homes like this don't sit around for long.
Seller's Representative
Keller Williams Legacy
Similar Listings


Schools
Walk Score

© 2026 LERA MLS. All rights reserved.
© 2026 LERA MLS. All rights reserved.
The data relating to real estate on this website comes in part from the Internet Data Exchange (IDX) Program of the LERA MLS. IDX information is provided exclusively for consumers' personal non-commercial use and may not be used for any purpose other than to identify prospective properties consumers may be interested in purchasing. All Information Is Deemed Reliable But Is Not Guaranteed Accurate.
LERA MLS data last updated at August 11, 2026, 4:59 AM CT
Real Estate IDX Powered by iHomefinder