
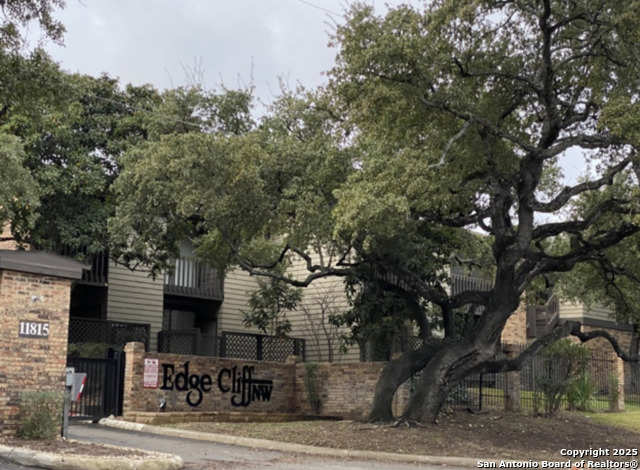
11815 VANCE JACKSON, SAN ANTONIO, TX 78230
Homes for sale in San Antonio.
Homes for sale in 78230.
11815 Vance Jackson
San Antonio, TX 78230
List Price$174,999



Listing #1894677
2
Bedrooms
2 full, 1 partial
Bathrooms
1,099
Square Feet
House
Type
About This Property
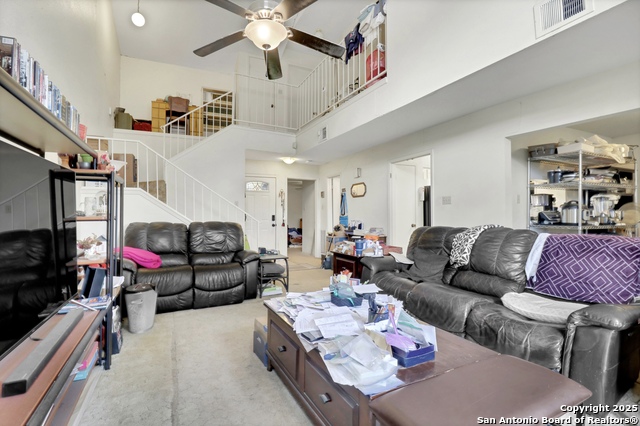
Welcome to your new home in the highly desirable Edge Cliff NW gated community! This beautifully upgraded 2-bedroom, 2.5-bath condo offers the perfect blend of style, comfort, and convenience, making it an ideal choice for both homeowners and investors alike. Located near Vance Jackson and Wurzbach, this gem is just minutes from the Medical Center, USAA, UTSA, shopping, dining, and major highways. Step inside and be greeted by a warm, inviting layout featuring elegant travertine tile in the kitchen, dining, and entryway, complemented by rich oak hardwood floors throughout the main living areas. The freshly installed new carpet and soaring vaulted ceilings upstairs create a spacious and airy atmosphere, perfect for both relaxation and entertaining. The primary suite and half bath showcase sleek, modern vessel sinks paired with matte black fixtures, offering a chic, contemporary vibe. The second full bath has been thoughtfully refreshed with a new matte black showerhead, tub spout, and updated fixtures, further enhancing the home's stylish appeal. Throughout the condo, upgrades like remote-controlled ceiling fans, an industrial-style chandelier, and designer pendant lighting in the kitchen create a modern, cohesive look. To make life even easier, all appliances convey-including the washer, dryer, and refrigerator-so this home is completely move-in ready. Whether you're looking to buy or lease, this condo is an exceptional value in a prime location. Don't miss your chance to call this stunning property yours-available now for both sale and rent!
Listing Courtesy of Brenda Leal, Cambon Realty LLC (210) 972-4700
Property Features
Location Information
County
Bexar
MLS Area
0500
Neighborhood Amenities
Controlled Access, Pool
Subdivision
EDGECLIFF CONDO NS
Interior Features
Room Dimensions
Living: 15x14, Kitchen: 13x8, MasterBR: 15x14, BR2: 13x10
Has Family Room
Yes
Interior
One Living Area, Breakfast Bar, All Bedrooms Upstairs, High Ceilings, Skylights, Laundry Lower Level, Laundry in Kitchen, Walk in Closets
Fireplace Description
One
Master Bedroom Description
Upstairs, Walk-In Closet, Full Bath
Heating
Central
Master Bathroom Description
Tub/Shower Combo, Single Vanity
Heating Fuel
Electric
1/2 Baths
1
Cooling
One Central
Has Dining Room
Yes
Floors
Carpeting, Saltillo Tile, Wood
Exterior Features
Style
Two Story
Water / Sewer
City
Construction
Pre-Owned
Water Supplier
SAWS
Exterior
Patio Slab, Covered Patio, Deck/Balcony, Privacy Fence
Electric Supplier
CPS
Manufacturer
Unknown
Parking Description
Detached
Foundation
Slab
Pool/Spa Description
Other
Roof
Composition
Lot Size
0
School
School District
Northside
Jr. High School
Hobby William P.
Elementary School
Howsman
High School
Clark
Additional Information
Proposed Terms
Conventional, FHA, Cash, Investors OK
Status
Active
Property Type
SFR
HOA Fee
$447
Property SubType
Townhome
HOA Frequency
Monthly
Year Built
1982
Similar Listings


Mortgage Calculator
$815
per month
30 Year Fixed. 3.52% Interest Rate.
Principal + Interest
$630
Monthly Tax
$145
Monthly Insurance
$40
yrs
%
$
$
Based on a fully amortized fixed rate loan. Ask your agent for the tax rates in your area. Insurance estimate is based on an average cost, your final premium cost will be determined by the type of coverage you select. This program only provides an estimate.
Schools
Walk Score

© 2026 LERA MLS. All rights reserved.
© 2026 LERA MLS. All rights reserved.
The data relating to real estate on this website comes in part from the Internet Data Exchange (IDX) Program of the LERA MLS. IDX information is provided exclusively for consumers' personal non-commercial use and may not be used for any purpose other than to identify prospective properties consumers may be interested in purchasing. All Information Is Deemed Reliable But Is Not Guaranteed Accurate.
LERA MLS data last updated at January 15, 2026, 8:11 PM CT
Real Estate IDX Powered by iHomefinder