
11814 DREXELBROOK DRIVE, HOUSTON, TX 77077
Homes for sale in Houston.
Homes for sale in 77077.
11814 Drexelbrook Drive
Houston, TX 77077
List Price$619,900
Listing #62821750
4
Bedrooms
3 full, 1 partial
Bathrooms
3,002
Square Feet
House
Type
About This Property
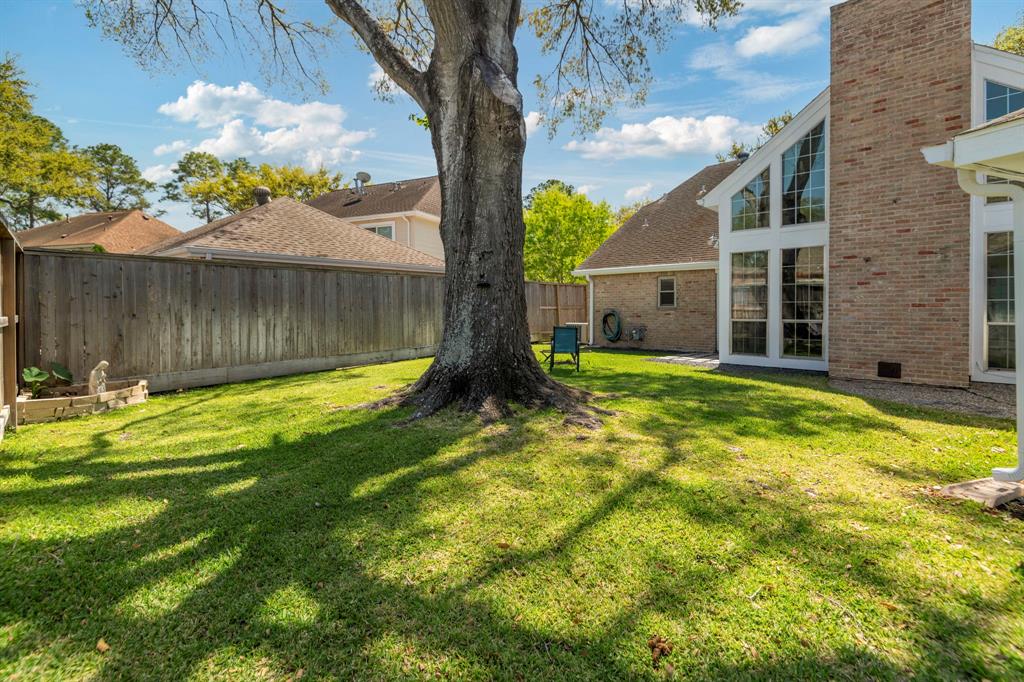



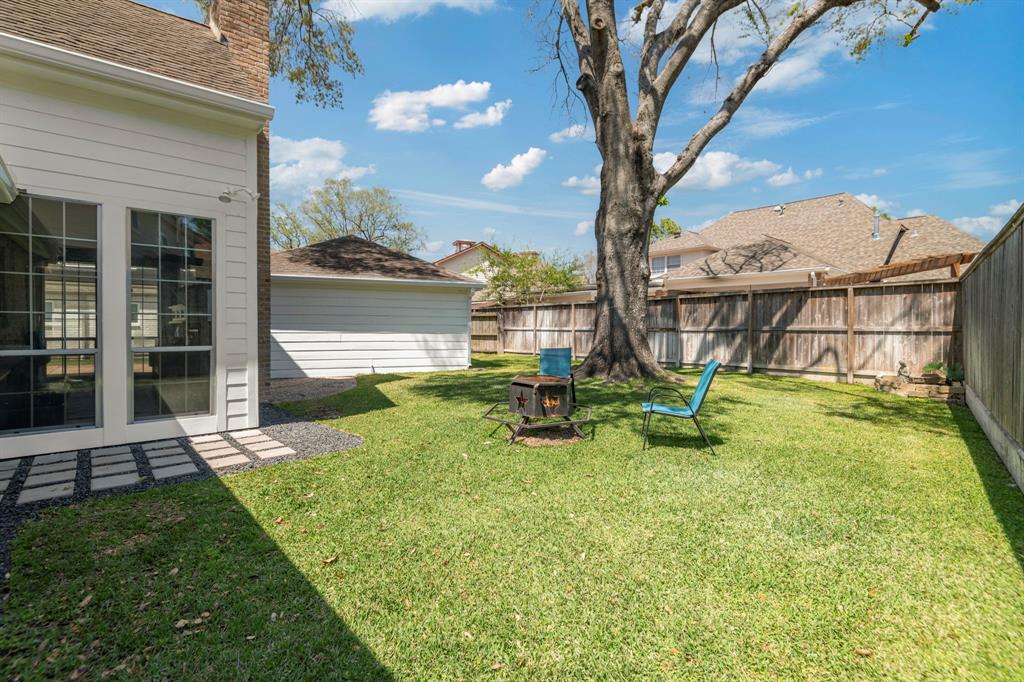
Stunning 4 bedroom home on a quiet cul-de-sac in the Energy Corridor! Beautiful living area with cathedral ceilings, wall of windows & a floor-to-ceiling fireplace! Updated kitchen with granite countertops, recessed lights, marble backsplash, tons of cabinets, double ovens & SS appliances! Two dining areas & a wet bar! Oversized master bedroom with fresh carpet & paint. Newly renovated master bathroom with a brand new freestanding tub, walk-in shower with subway tile, dual vanities, new cabinets & his and hers closets! New wood-look vinyl flooring throughout the living areas & fresh carpet in the bedrooms! Upstairs gameroom loft or flex space. 2nd bedroom with private update ensuite! Two more bedrooms with walk-in closets and a jack-and-jill bathroom. Spacious backyard with mature shade tree & a detached 2 car garage. Updated half-bathroom, transferrable foundation warranty, double-paned windows throughout, new gutters, landscaping, new siding & exterior paint & much more!! 3D Tour!
Virtual Tour
Open House
Saturday, Jun 28
2:00 PM - 4:00 PM
Property Features
Location Information
County
Harris
Longitude
-95.587167
LegalSubdivision
COUNTRY VILLAGE
Geo Market Area
Energy Corridor
MLS Area
31
Subdivision
Country Village
Latitude
29.751111
Directions
From I-10 go south on Kirkwood, turn right on Pebble Brook. Left on Warwickshire. Right on Drexelbrook. Home is on the right
Interior Features
Primary Bedroom on Main
Yes
Primary Bathroom Description
Primary Bath: Double Sinks, Primary Bath: Separate Shower, Secondary Bath(s): Double Sinks
Total Rooms
9
1/2 Baths
1
Room Descriptions
12X11 Breakfast, 13X12 Bedroom, 13X13 Bedroom, 13X13 Dining Room, 14X11 Bedroom, 15X11 Kitchen, 18X16 Primary Bedroom, 19x6 Game Room, 25X19 Den
Has Fireplace
Yes
Bedroom Description
Primary Bed - 1st Floor
Fireplace Description
Gaslog Fireplace
Exterior Features
Style
Traditional
Garage Spaces
2
Stories
2
Has a Pool
No
Is New Construction
No
Acre Range
0 Up To 1/4 Acre
Exterior
Back Yard Fenced
Lot Description
Cul-De-Sac
Siding
Brick, Cement Board
Lot Size in Acres
0.187
Parking Description
Detached Garage
Lot Size in Sq. Ft.
8,140
Has Garage
Yes
Is One Story
No
School
School District
Houston
Middle School
WEST BRIAR MIDDLE SCHOOL
Elementary School
ASHFORD/SHADOWBRIAR ELEMENTARY SCHOOL
High School
WESTSIDE HIGH SCHOOL
Additional Information
Finance Available
Cash Sale, Conventional, FHA, VA
Year Built
1976
Property Type
SFR
Status
Active
Property SubType
Single-Family
Similar Listings
Mortgage Calculator
$2,893
per month
30 Year Fixed. 3.52% Interest Rate.
Principal + Interest
$2,233
Monthly Tax
$516
Monthly Insurance
$144
yrs
%
$
$
Based on a fully amortized fixed rate loan. Ask your agent for the tax rates in your area. Insurance estimate is based on an average cost, your final premium cost will be determined by the type of coverage you select. This program only provides an estimate.
Schools
Walk Score
Real Estate IDX Powered by iHomefinder