
11814 BURNETT RNCH, SAN ANTONIO, TX 78254
Homes for sale in San Antonio.
Homes for sale in 78254.
11814 BURNETT RNCH
San Antonio, TX 78254
List Price$1,950Rental



Listing #1961703
3
Bedrooms
2 full, 1 partial
Bathrooms
1,804
Square Feet
Rental
Type
About This Property
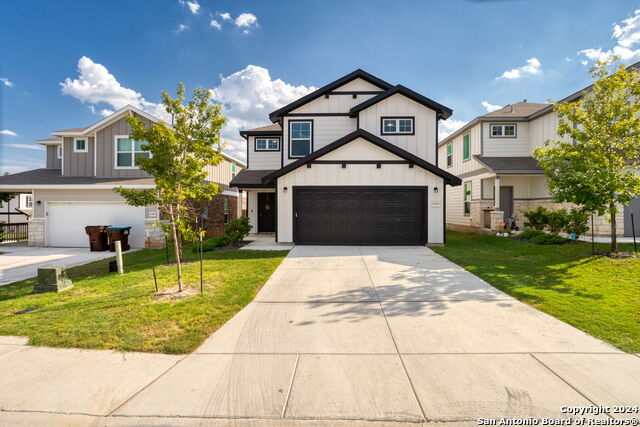
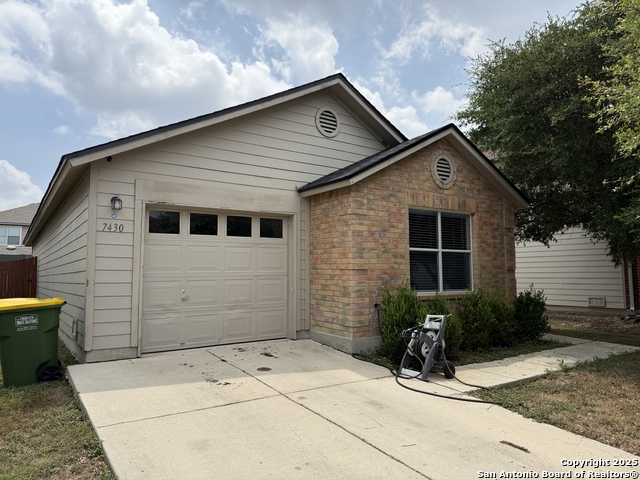
### Discover Your Dream Home in the Heart of Davis Ranch Welcome to a delightful haven designed for modern family living, nestled in the burgeoning community of Davis Ranch. This charming 3-bedroom, 2.5-bath residence offers an inviting blend of comfort and style, perfect for those seeking a contemporary lifestyle in a thriving neighborhood. As you step inside, you'll be greeted by an expansive open layout adorned with sleek tile flooring throughout the lower level, creating a chic and easily maintainable living environment. The lofty ceilings and bright, fresh paint infuse the space with a sense of airiness and warmth that instantly makes you feel at home. This thoughtfully designed abode boasts dual living areas, providing ample space for family gatherings and quiet relaxation alike. The kitchen is a culinary enthusiast's dream, featuring numerous cabinets that offer abundant storage solutions for all your cooking essentials. Retreat to the large master bedroom, where tranquility awaits. The attached bathroom and generous walk-in closet contribute to an oasis of comfort and privacy. Upstairs, you'll find the laundry room conveniently located, making household chores a breeze. The guest bedrooms are well-sized, offering comfortable accommodations for family members or visitors. Experience the perfect blend of functionality and elegance in this remarkable home at Davis Ranch. Don't miss the opportunity to make this exceptional property your own! The home will be available for lease on May 15th.
Listing Courtesy of Deanna Kaplen, Keller Williams Heritage (210) 275-6509
Property Features
Location Information
County
Bexar
Subdivision
DAVIS RANCH
MLS Area
0103
Interior Features
Room Dimensions
Dining: 12x10, Living: 15x20, Kitchen: 12x13, MasterBR: 12x16, BR2: 10x11, BR3: 10x11
Amenities
Pool, Playground, None
Interior
Two Living Area, Liv/Din Combo, Utility Room Inside, All Bedrooms Upstairs, High Speed Internet, Laundry Upper Level, Laundry Room
Heating
Central
Master Bedroom Description
Upstairs, Walk-In Closet, Ceiling Fan, Full Bath
Cooling
One Central
Master Bathroom Description
Shower Only
Floors
Ceramic Tile
1/2 Baths
1
Exterior Features
Style
One Story
Water / Sewer
City
Exterior
Covered Patio, Privacy Fence, Double Pane Windows
Parking Description
Two Car Garage
Foundation
Slab
Pool Description
None
Roof
Composition
Lot Description
0.109
School
School District
Northside
Jr. High School
FOLKS
Elementary School
Tomlinson Elementary
High School
Sotomayor High School
Additional Information
Property Type
RNT
Fees Include
Ceiling Fans, Chandelier, Washer Connection, Dryer Connection, Gas Cooking, Refrigerator, Disposal, Dishwasher, Smoke Alarm, Private Garbage Service
Year Built
2021
Miscellaneous
Owner-Manager
Status
New
Similar Listings

Mortgage Calculator
$8
per month
30 Year Fixed. 3.52% Interest Rate.
Principal + Interest
$7
Monthly Tax
$1
Monthly Insurance
$0
yrs
%
$
$
Based on a fully amortized fixed rate loan. Ask your agent for the tax rates in your area. Insurance estimate is based on an average cost, your final premium cost will be determined by the type of coverage you select. This program only provides an estimate.
Schools
Walk Score

© 2026 LERA MLS. All rights reserved.
© 2026 LERA MLS. All rights reserved.
The data relating to real estate on this website comes in part from the Internet Data Exchange (IDX) Program of the LERA MLS. IDX information is provided exclusively for consumers' personal non-commercial use and may not be used for any purpose other than to identify prospective properties consumers may be interested in purchasing. All Information Is Deemed Reliable But Is Not Guaranteed Accurate.
LERA MLS data last updated at April 29, 2026, 3:56 PM CT
Real Estate IDX Powered by iHomefinder