
11812 SONG ST #112, SAN ANTONIO, TX 78216
Homes for sale in San Antonio.
Homes for sale in 78216.
List Price$249,900
11812 Song St #112
San Antonio, TX 78216



Listing #1998353
3
Bedrooms
2 full
Bathrooms
1,488
Square Feet
Condo
Type
About This Property
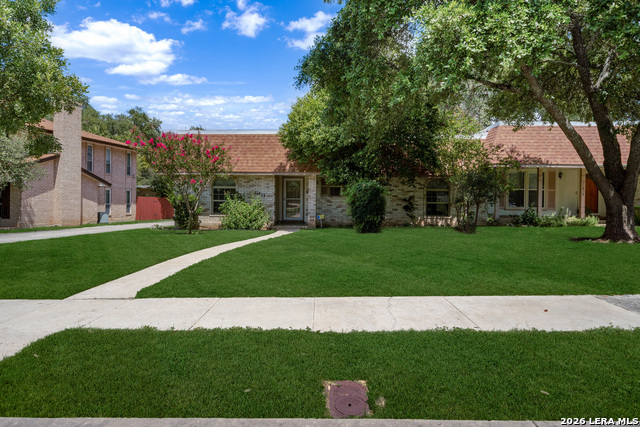
Rare Opportunity in Enchanted Village! Welcome to this charming single-story townhome nestled in the highly sought-after Enchanted Village community. Offering 3 spacious bedrooms, 2 full bathrooms, and a detached garage, this home combines comfort, convenience, and low-maintenance living in one of North Central San Antonio's established communities. Enchanted Village is known for its mature landscaping, community amenities, and prime location near shopping, dining, the airport, and major highways. Step inside to discover a functional floor plan with generous living spaces, abundant natural light, and endless potential to make it your own. Whether you're looking for your first home, downsizing, or searching for an investment opportunity, this rare single-story gem checks all the boxes. Relax on your private patio, enjoy the peaceful surroundings, and experience the ease of townhome living without sacrificing space. Newer HVAC (2025) and newer Water Heater (2025). Don't miss your chance to own this rare find in Enchanted Village-schedule your private showing today! HOA fee covers roof, foundation minus doors & windows. HOA amenities include a community pool, workout room, clubhouse, playground. Neighborhood is close to Wurzbach Pkwy, 281, 410, restaurants & shopping. Must see!
Listing Courtesy of Joyce Martinez, Keller Williams Heritage (210) 887-1628
Property Features
Location Information
County
Bexar
MLS Area
0600
Interior Features
Room Dimensions
Dining: 12x11, Kitchen: 12x9, Family: 15x14, MasterBR: 16x15, BR2: 13x12
Fireplace Description
Not Applicable
Interior
One Living Area, Separate Dining Room, Eat-In Kitchen, Two Eating Areas, Breakfast Bar, Utility Area Inside, 1st Floort Level/No Steps, Cable TV Available, All Bedrooms Downstairs, Laundry Main Level, Walk In Closets, Attic - Access only, Attic - Storage Only
Heating
Central
Master Bedroom Description
Downstairs, Walk-In Closet, Full Bath
Heating Fuel
Electric
Master Bathroom Description
Shower Only, Single Vanity
Cooling
One Central
Has Dining Room
Yes
Floors
Vinyl
Has Family Room
Yes
Total Number of Units
161
Amenities
Clubhouse, Pool, Exercise Room, Playground/Park
Exterior Features
Stories
1
Security System
Not Applicable
Exterior
Brick, 4 Sides Masonry
Parking Description
Two Car Garage, Detached
Roof
Composition
Has Garage
No
Sewer Supplier
SAWS
Garage Spaces
2
Water Supplier
SAWS
Has a Pool
Yes
Electric Supplier
CPS
Is One Story
Yes
School
School District
North East I.S.D.
Jr. High School
Eisenhower
Elementary School
Harmony Hills
High School
Churchill
Additional Information
Property Type
CND
Complex Name
ENCHANTED VILLAGE TOWNHOUSE CONDOMINIUM ASSOCIATIO
Year Built
1971
Fees Include
Some Utilities, Insurance Limited, Condo Mgmt
Status
New
HOA Fee
$464.6
Is Short Sale
No
HOA Frequency
Monthly
Similar Listings


Mortgage Calculator
$1,166
per month
30 Year Fixed. 3.52% Interest Rate.
Principal + Interest
$900
Monthly Tax
$208
Monthly Insurance
$58
yrs
%
$
$
Based on a fully amortized fixed rate loan. Ask your agent for the tax rates in your area. Insurance estimate is based on an average cost, your final premium cost will be determined by the type of coverage you select. This program only provides an estimate.
Schools
Walk Score

© 2026 LERA MLS. All rights reserved.
© 2026 LERA MLS. All rights reserved.
The data relating to real estate on this website comes in part from the Internet Data Exchange (IDX) Program of the LERA MLS. IDX information is provided exclusively for consumers' personal non-commercial use and may not be used for any purpose other than to identify prospective properties consumers may be interested in purchasing. All Information Is Deemed Reliable But Is Not Guaranteed Accurate.
LERA MLS data last updated at July 8, 2026, 1:48 PM CT
Real Estate IDX Powered by iHomefinder