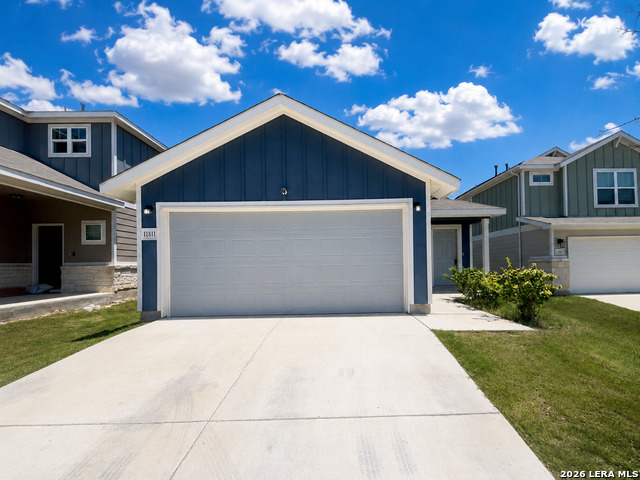
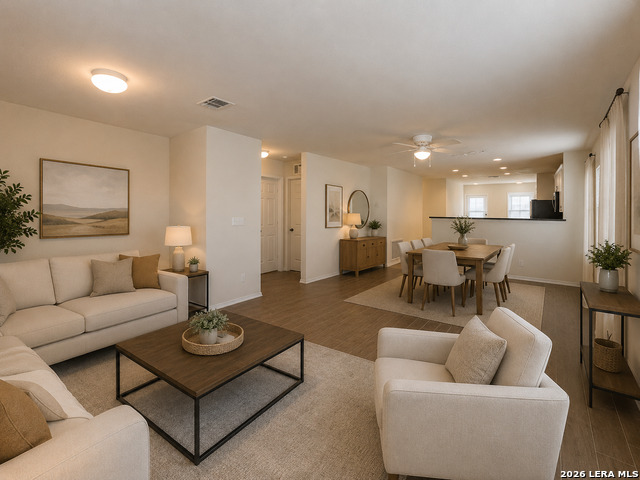
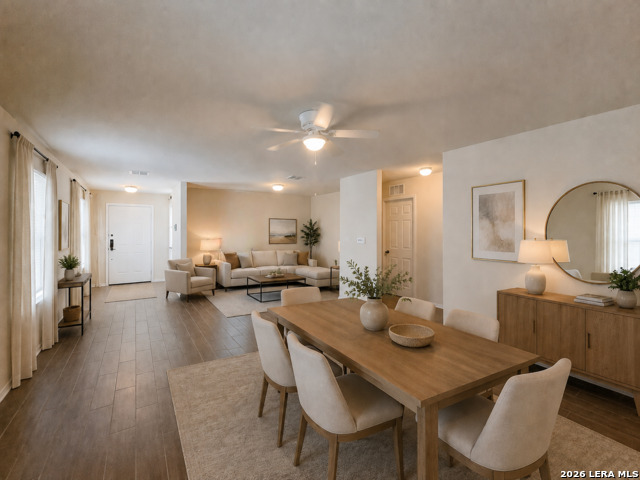
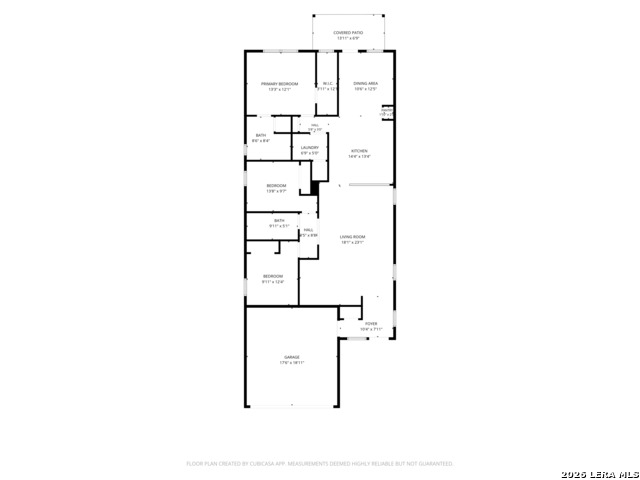
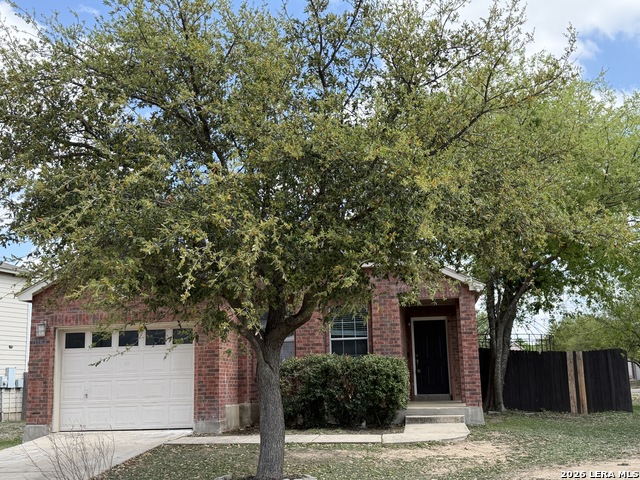
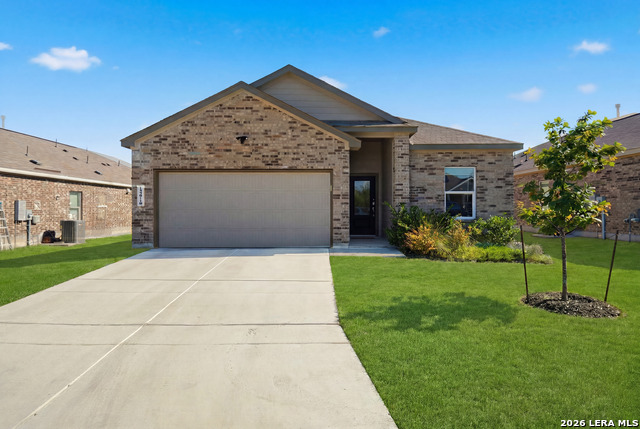
**MOVE-IN INCENTIVE: 1-year leases will be $1,850 for the duration of the entire lease. 2-year leases will be $1,750 for the duration of the entire lease.** Welcome to this beautifully maintained 3-bedroom, 2-bath home, thoughtfully designed for comfort, style, and everyday convenience. Nestled on a quiet cul-de-sac, this inviting property offers a perfect balance of privacy and community living. Step inside to discover a warm and functional interior featuring a blend of plush carpet and durable ceramic tile flooring. Energy-efficient windows and a programmable HVAC system help maintain a comfortable atmosphere year-round, while added features like an alarm system and carbon monoxide detector provide peace of mind. The spacious kitchen is a true highlight, equipped with modern appliances including a gas stove, microwave, dishwasher and refrigerator. A central island, solid countertops, and a convenient pantry make meal preparation effortless, while the eat-in dining area creates a welcoming space to gather and enjoy. The primary suite offers a relaxing retreat, complete with a walk-in closet and a private ensuite bathroom featuring a double vanity and a walk-in shower. Additional bedrooms are well-sized and versatile, perfect for a variety of needs. A dedicated laundry room with washer and dryer included adds to the home's practicality. Outside, the backyard provides a private escape with a patio and full privacy fence, ideal for relaxing or entertaining. The 2-car garage comes with a door opener for added ease. Beyond the home, enjoy access to a vibrant community with a wide range of amenities, including a swimming pool, splash pad, kiddie pool, playground, jogging and walking trails, barbecue and picnic areas, a pavilion, children's activity area, desirable K-12 community schools and convenient proximity to shopping. This home offers a comfortable lifestyle in a well-connected and amenity-rich setting, ready to welcome its next residents. "*Our award winning Resident Benefits Package (RBP) required program includes Liability Insurance, Pest Control, Monthly Air Filter Delivery, Move-in Concierge (utilities/cable/internet), Credit Building, Resident Rewards, Identity Fraud Protection and more for only $65/mo. *If you provide your own insurance policy, the RBP cost will be reduced. Optional Premium Upgrades Available as well, More details in application. *PET APPS $30 with credit card/debit payment per profile or $25 by ACH per profile. High-Speed Internet Connectivity Made Simple: This property Now includes Group Rate 1Gig Internet (GRI) for just $69.50 per month - providing fast, reliable service at a low flat rate. With GRI, residents enjoy: -1 Gig high-speed internet -No data caps -All required equipment included -Ongoing technical support. Premium amenity for your home, providing seamless connectivity. no surprise equipment fees, and no long-term contracts to manage. All information in this marketing material is deemed reliable but is not guaranteed. Prospective tenants are advised to independently verify all information, including property features, availability, and lease terms, to their satisfaction. *some marketing photos may be virtually staged images*"
One Living Area, Liv/Din Combo, Eat-In Kitchen, Two Eating Areas, Island Kitchen, Breakfast Bar, 1st Floor Lvl/No Steps, Cable TV Available, High Speed Internet, Laundry Room, Walk in Closets
Heating Fuel
Natural Gas
Master Bedroom Description
Split, Walk-In Closet, Ceiling Fan, Full Bath
Cooling
One Central
Master Bathroom Description
Shower Only, Double Vanity
Floors
Carpeting, Ceramic Tile
Amenities
Pool, Jogging Trail, Playground, BBQ/Picnic, Near Shopping
Accessibility
Level Lot, Level Drive, No Stairs, First Floor Bath, F
Exterior Features
Style
One Story
Water Supplier
SAWS
Exterior
Patio Slab, Privacy Fence, Double Pane Windows
Electric Supplier
CPS
Foundation
Slab
Parking Description
Two Car Garage, Attached
Roof
Composition
Pool Description
None
Water / Sewer
Water System, Sewer System
Lot Description
0.108
Sewer Supplier
SAWS
School
School District
Northside
Jr. High School
FOLKS
Elementary School
Tomlinson Elementary
High School
Sotomayor High School
Additional Information
Property Type
RNT
Fees Include
Ceiling Fans, Washer Connection, Dryer Connection, Washer, Dryer, Microwave Oven, Stove/Range, Gas Cooking, Refrigerator, Disposal, Dishwasher, Ice Maker Connection, Vent Fan, Smoke Alarm, Security System (Owned), Pre-Wired for Security, Gas Water Heater, Garage Door Opene
Listing Courtesy of Melanie Thomas, RentWerx San Antonio (210) 497-8686
Active
$1,850
3 Beds
2 Baths
1,590 SqFt.
11102 Anarbor Field
San Antonio, TX 78254
#1952563
Rental
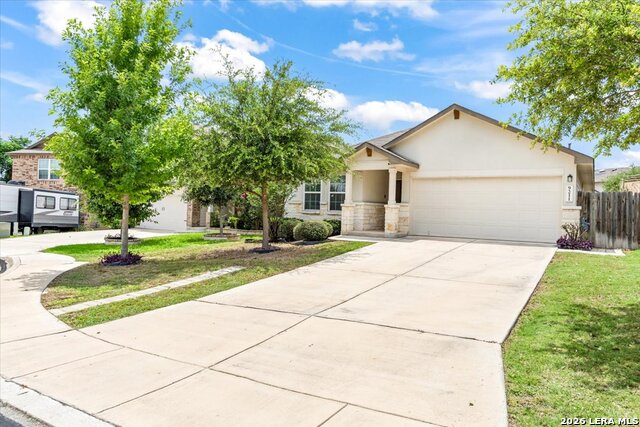
Listing Courtesy of Alejandro Espada, Vortex Realty (210) 889-6464
Active
$1,925
4 Beds
2 Baths
1,904 SqFt.
9211 SAVOY SANDS
San Antonio, TX 78254
#1973776
Rental
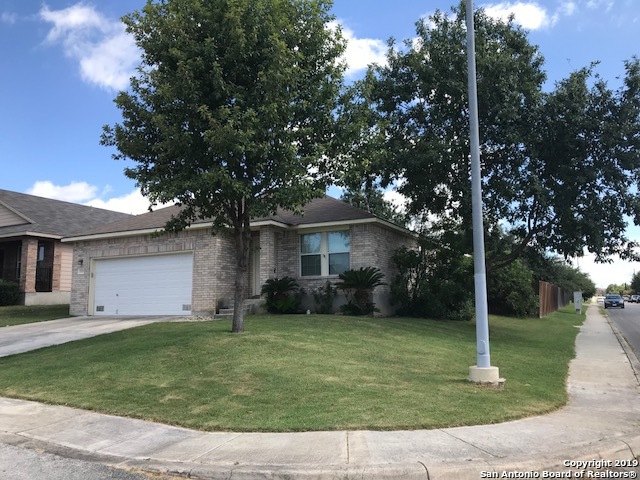
Listing Courtesy of Adela Nieves, Re-Homing Texas, LLC (210) 390-9000
Active
$1,595
3 Beds
2 Baths
1,779 SqFt.
11003 Dublin Briar
San Antonio, TX 78254
#1952037
Rental
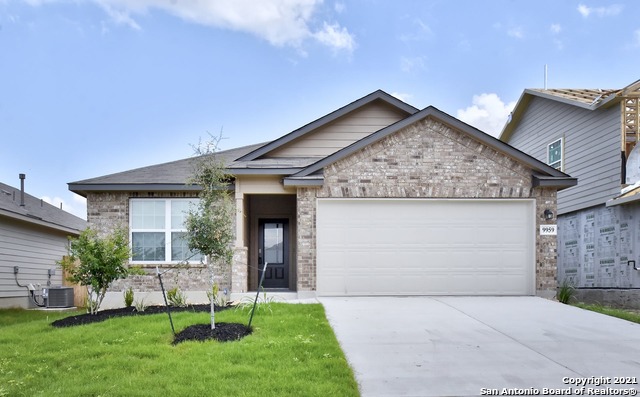
Listing Courtesy of Karen Biegger, Jack Biegger, REALTORS (210) 748-7361
Active
Virtual Tour
$1,825
3 Beds
2 Baths
1,442 SqFt.
9959 Bratten Rise
San Antonio, TX 78254
#1961059
Rental
Listing Courtesy of Carlos Gradiz, Texas Premier Realty (210) 896-0676
Mortgage Calculator
$7
per month
30 Year Fixed. 3.52% Interest Rate.
Principal + Interest
$6
Monthly Tax
$1
Monthly Insurance
$0
yrs
%
$
$
Based on a fully amortized fixed rate loan. Ask your agent for the tax rates in your area. Insurance estimate is based on an average cost, your final premium cost will be determined by the type of coverage you select. This program only provides an estimate.