
11810 SARDIS LAKE DRIVE, TOMBALL, TX 77375
Homes for sale in Tomball.
Homes for sale in 77375.
11810 Sardis Lake Drive
Tomball, TX 77375
List Price$284,995
Listing #91045217
4
Bedrooms
2 full, 1 partial
Bathrooms
2,180
Square Feet
House
Type
About This Property
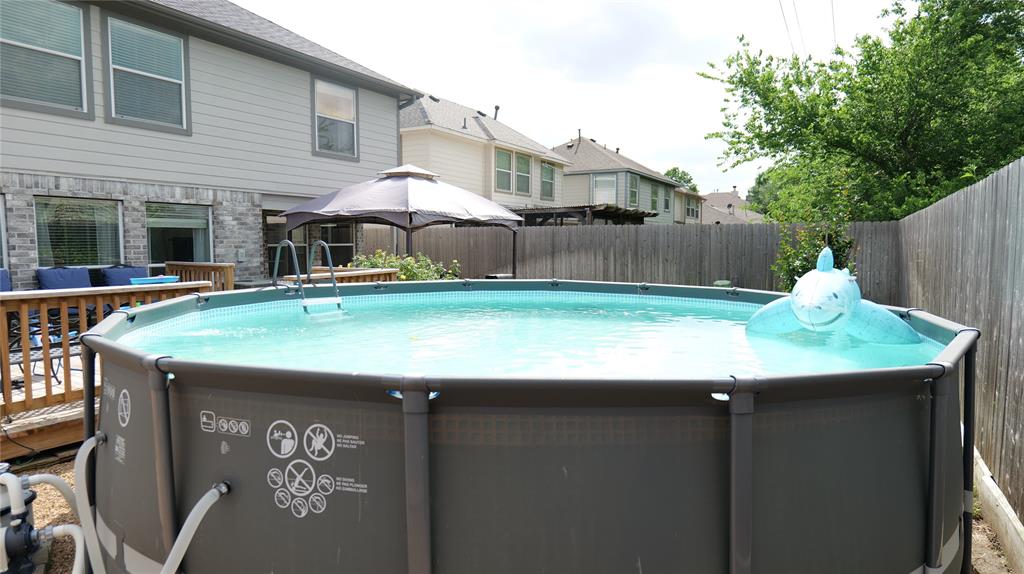


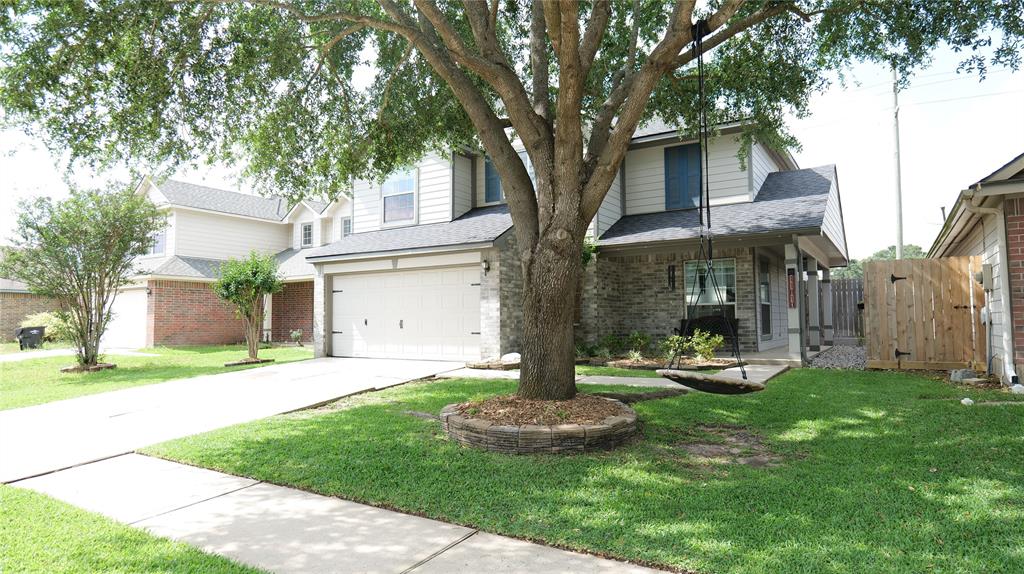
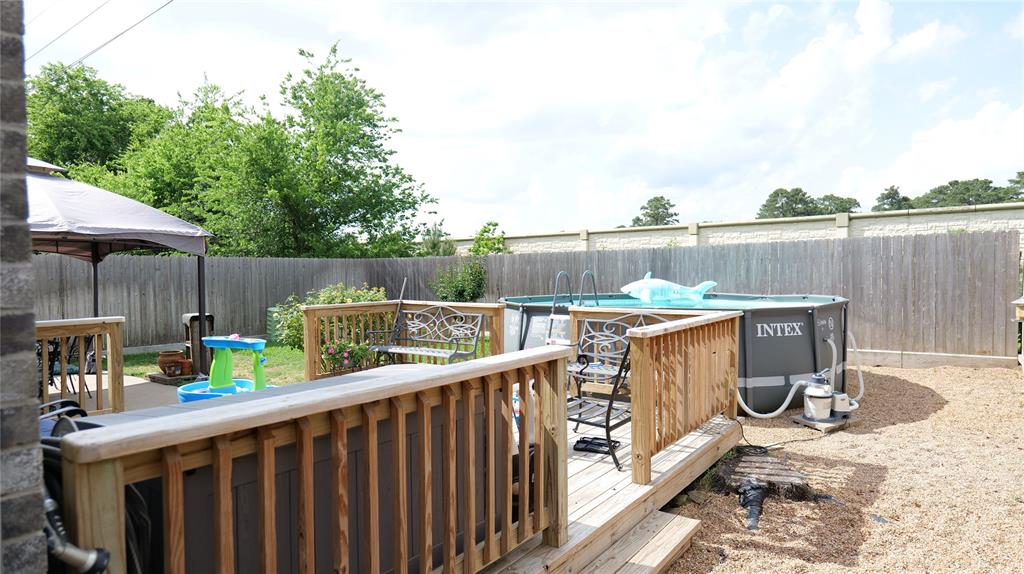
MOTIVATED SELLERS! Step into this beautifully updated 4-bedroom, 2.5-bath home nestled in a peaceful neighborhood with no rear neighbors. This charming property boasts a 2024 kitchen remodel featuring sleek countertops, updated cabinetry, and modern appliances. Enjoy your morning coffee or host weekend BBQs on the brand-new outdoor deck (2024), overlooking your private above-ground pool (2024)--a summer-ready backyard retreat! Inside, the spacious primary suite has been completely refreshed with a gorgeous 2025 bathroom renovation offering a spa-like escape with updated fixtures, stylish tilework, and thoughtful finishes. For added peace of mind, the roof was replaced in 2025, providing long-term durability and curb appeal. Located in a friendly, established community with easy access to local schools, dining, and shopping, this home checks all the boxes. Don't miss your chance to own this updated gem in Tomball--schedule your private showing today!
Property Features
Location Information
County
Harris
Geo Market Area
Spring/Klein/Tomball
MLS Area
14
Subdivision
Three Lakes East
Latitude
30.050305
Directions
On 249 N, Exit Spring Cypress. Turn RIGHT On Spring Cypress. Turn LEFT On Hufsmith - Kohrville. Turn LEFT On Fountain Bend. Turn RIGHT On Falling Stream Dr. Continue Onto Sardis Lake Dr.
Longitude
-95.595052
Interior Features
Total Rooms
9
1/2 Baths
1
Room Descriptions
10X10 Breakfast, 11X10 Bedroom, 12X10 Bedroom, 13X11 Bedroom, 14X10 Dining Room, 16X11 Kitchen, 17X12 Primary Bedroom, 19X14 Family, 6X3 Utility
Has Fireplace
Yes
Bedroom Description
All Bedrooms Up, Primary Bed - 2nd Floor, Walk-In Closet
Fireplace Description
Gas Connections
Primary Bathroom Description
Primary Bath: Shower Only, Primary Bath: Soaking Tub
Exterior Features
Style
Contemporary/Modern
Garage Spaces
2
Stories
2
Has a Pool
Yes
Is New Construction
No
Acre Range
0 Up To 1/4 Acre
Exterior
Back Yard, Back Yard Fenced, Covered Patio/Deck, Patio/Deck, Porch, Sprinkler System
Lot Description
Subdivision Lot
Siding
Brick, Other
Lot Size in Acres
0
Parking Description
Attached Garage, Oversized Garage
Lot Size in Sq. Ft.
4,732
Has Garage
Yes
Is One Story
No
School
School District
Klein
Middle School
ULRICH INTERMEDIATE SCHOOL
Elementary School
KOHRVILLE ELEMENTARY SCHOOL
High School
KLEIN CAIN HIGH SCHOOL
Additional Information
Finance Available
Cash Sale, Conventional, FHA, Investor, VA
Year Built
2003
Property Type
SFR
Status
Active
Property SubType
Single-Family
Similar Listings
Mortgage Calculator
$1,329
per month
30 Year Fixed. 3.52% Interest Rate.
Principal + Interest
$1,026
Monthly Tax
$237
Monthly Insurance
$66
yrs
%
$
$
Based on a fully amortized fixed rate loan. Ask your agent for the tax rates in your area. Insurance estimate is based on an average cost, your final premium cost will be determined by the type of coverage you select. This program only provides an estimate.
Schools
Walk Score
Real Estate IDX Powered by iHomefinder