
1181 HICKMAN CREEK DRIVE, CLEVELAND, TX 77328
Homes for sale in Cleveland.
Homes for sale in 77328.
1181 Hickman Creek Drive
Cleveland, TX 77328
List Price$340,000
Listing #13301308
3
Bedrooms
2 full, 1 partial
Bathrooms
1,920
Square Feet
House
Type
About This Property
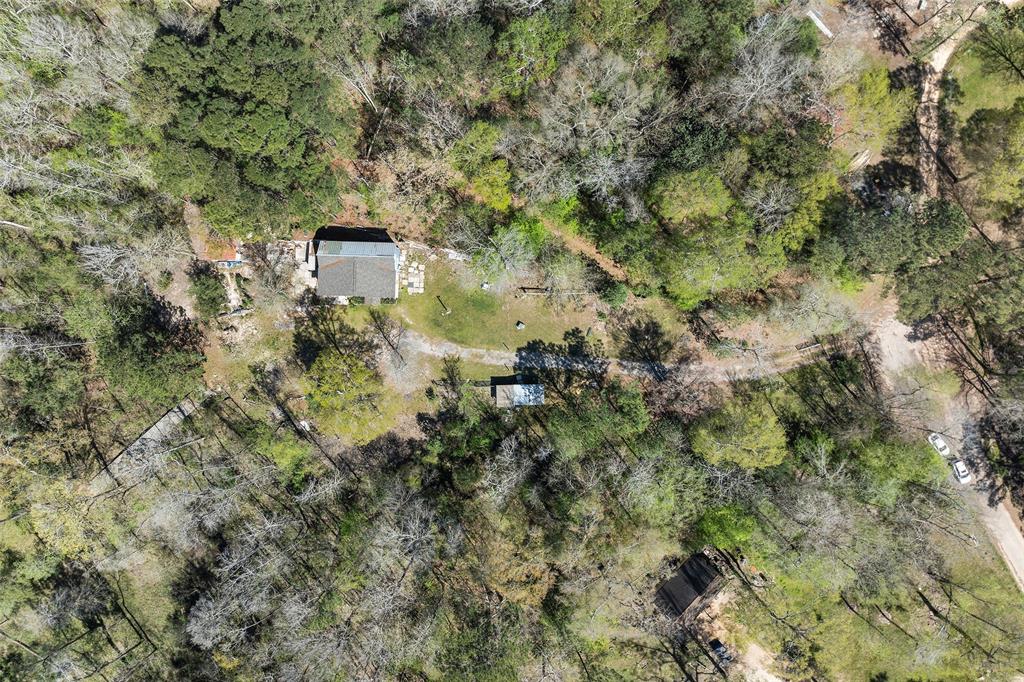
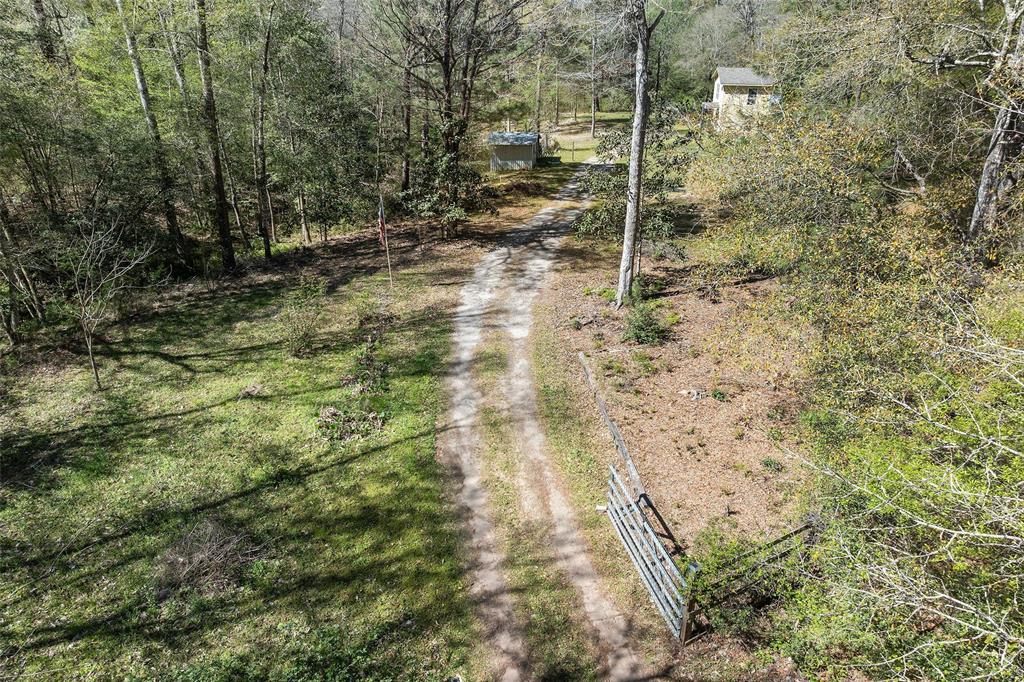
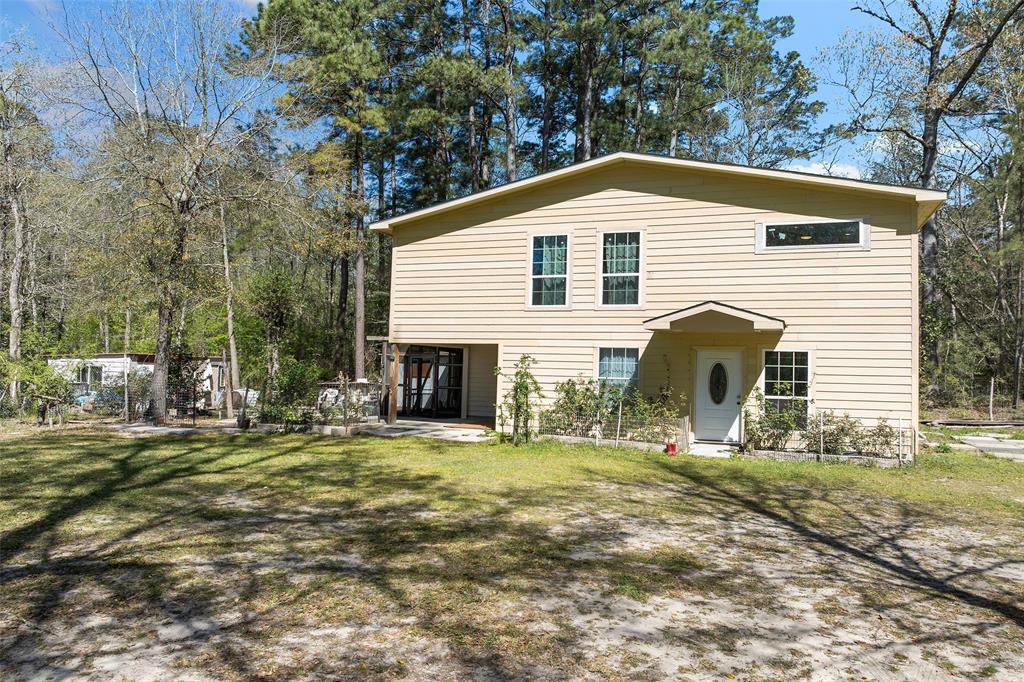
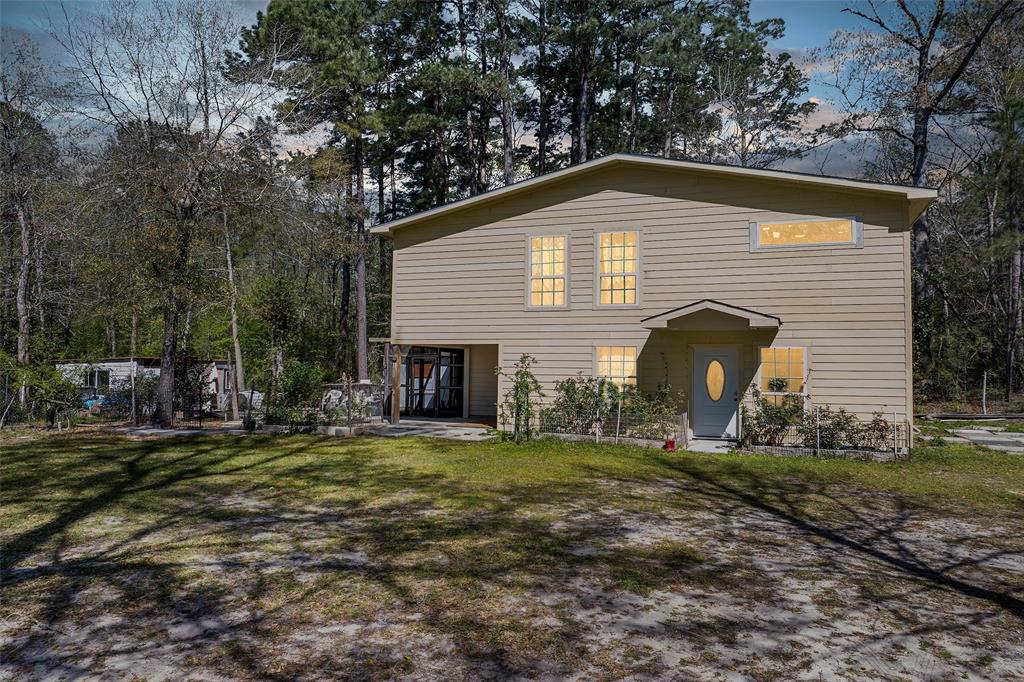
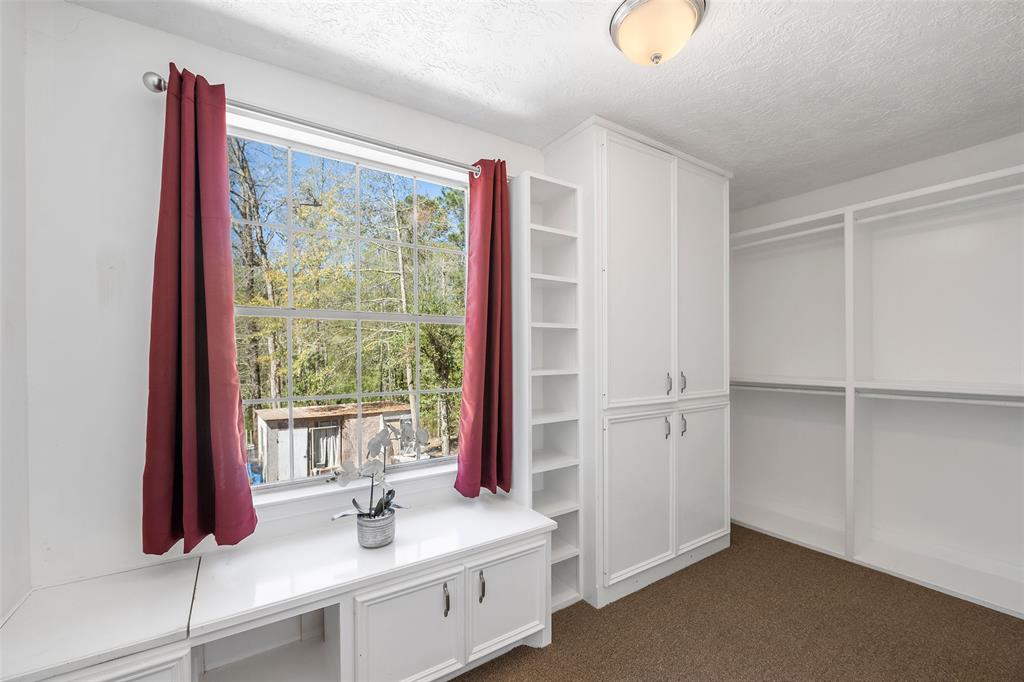
WOW! Fabulous Price! Welcome to this Spectacular, 5 acres, charming 3 bedroom, 2.1 half bathroom, two story home, game room and a bonus room. This fabulous home also has a beautiful creek view, screened patio, shed and a chicken coup. Located in a cul-de-sac. Conveniently located with easy access to shopping, dining, entertainment, I-69, and Grand Parkway. Don't miss this one! Call today for a tour. Thank you!
Virtual Tour
Property Features
Location Information
County
San Jacinto
Geo Market Area
Coldspring/South San Jacinto County
MLS Area
64
Subdivision
River Creek Village #2
Latitude
30.471862
Directions
Take I-69 N Splendora, exit FM-2025, turn left on 2025, go straight, turn left on Hickman Creek, go straight house is on the left side.
Longitude
-95.149430
Interior Features
Total Rooms
12
Primary Bathroom Description
Half Bath, Secondary Bath(s): Shower Only, Vanity Area
Room Descriptions
Bath, Bath, Primary Bath, 10.9 X 8.12 Dining Room, 11.8 X 13.7 Extra Room, 11.9 X 13.5 Kitchen, 13.4 X 7.8 Utility, 13.5 X 11.7 Bedroom, 13.5 X 13.5 Living Room, 13.6 X 8.9 Bedroom, 13.7 X 13 Primary Bedroom, 13.7 X 14.3 Game Room
1/2 Baths
1
Bedroom Description
1 Bedroom Down - Not Primary BR, Primary Bed - 2nd Floor
Has Fireplace
No
Exterior Features
Style
Ranch
Is a Horse Property
Yes
Stories
2
Acre Range
5 Up to 10 Acres
Is New Construction
No
Lot Description
Cul-De-Sac
Siding
Cement Board
Lot Size in Acres
5.06
Has Garage
No
Lot Size in Sq. Ft.
220,414
Garage Spaces
0
Is One Story
No
Has a Pool
No
School
School District
Shepherd
Middle School
SHEPHERD MIDDLE SCHOOL
Elementary School
SHEPHERD PRIMARY SCHOOL
High School
SHEPHERD HIGH SCHOOL
Additional Information
Finance Available
Cash Sale, Conventional, FHA
Year Built
2012
Property Type
SFR
Status
Active
Property SubType
Single-Family
Similar Listings
Mortgage Calculator
$1,587
per month
30 Year Fixed. 3.52% Interest Rate.
Principal + Interest
$1,225
Monthly Tax
$283
Monthly Insurance
$79
yrs
%
$
$
Based on a fully amortized fixed rate loan. Ask your agent for the tax rates in your area. Insurance estimate is based on an average cost, your final premium cost will be determined by the type of coverage you select. This program only provides an estimate.
Schools
Walk Score
Real Estate IDX Powered by iHomefinder